


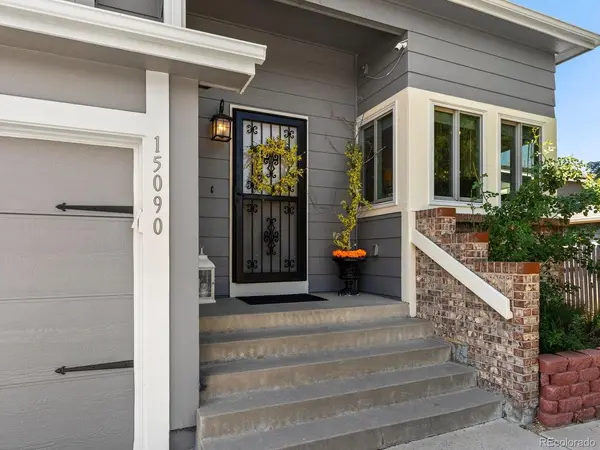


15090 Bolling Denver, CO 80239
3 Beds
2 Baths
1,476 SqFt
Open House
Sun Aug 30, 1:30pm - 3:30pm
UPDATED:
Key Details
Property Type Single Family Home
Sub Type Single Family Residence
Listing Status Active
Purchase Type For Sale
Square Footage 1,476 sqft
Subdivision Concord
MLS Listing ID IRE9836635
Bedrooms 3
Half Baths 1
Three Quarter Bath 1
HOA Y/N No
Year Built 1986
Annual Tax Amount $2,380
Tax Year 2025
Lot Size 6,098 Sqft
Acres 0.14
Property Sub-Type Single Family Residence
Source ires
Property Description
Continue downstairs to discover an additional flex living space with a cozy fireplace, laundry area, and a half bath. Throughout the home, extensive updates have been completed including a brand-new A/C and furnace (December 2025), a new roof and skylights (February 2025), brand-new laundry water hoses and piping in 2026, outdoor sprinkler system (August 2023), and a resurfaced chimney (November 2023).
Upstairs, you'll find three comfortable bedrooms, including a refreshed primary suite featuring a beautifully remodeled primary bathroom with an oversized shower (2023). The primary bedroom doors were newly replaced (August 2026), adding another thoughtful finishing touch.
Step outside and you'll find a landscaped backyard ready to enjoy with a covered patio to host and entertain, complete with a newer fence installed in 2025. With so many major repairs, systems, and finishes already taken care of, this is a home where you can truly relax knowing the work has already been done!
Location
State CO
County Denver
Community Concord
Area Metro Denver
Zoning R-2
Rooms
Family Room 1
Basement Crawl Space
Interior
Interior Features Cathedral Ceiling(s), Open Floorplan, Pantry, Walk-In Closet(s), Skylights, Kitchen Island
Heating Forced Air
Cooling Central Air
Fireplaces Type One
Appliance Dishwasher, Refrigerator, Microwave, Gas Bar-B-Q, Disposal, Fire Alarm
Exterior
Exterior Feature Sprinkler System
Parking Features Attached
Garage Spaces 2.0
Fence Fenced
Utilities Available Natural Gas Available, Electricity Available, Cable Available
View Y/N No
Roof Type Other
Porch Patio
Garage Yes
Building
Lot Description Level, Outbuildings, Gutters
Sewer Public Sewer
Water City
Level or Stories Tri-Level
Structure Type Frame,Wood Siding
New Construction false
Schools
Elementary Schools Oakland
Middle Schools Dsst: Green Valley Ranch
High Schools Denver District 1
School District Denver District 1
Others
Acceptable Financing Cash, Conventional, FHA, VA
Listing Terms Cash, Conventional, FHA, VA
Special Listing Condition Private Owner
Virtual Tour https://www.zillow.com/view-imx/647e5d49-034e-4fad-975d-d855d95d0f6e?setAttribution=mls&wl=true&initialViewType=pano
