



22 N Ranch Littleton, CO 80127
5 Beds
5 Baths
4,963 SqFt
UPDATED:
Key Details
Property Type Single Family Home
Sub Type Single Family Residence
Listing Status Active
Purchase Type For Sale
Square Footage 4,963 sqft
Subdivision Ken Caryl
MLS Listing ID IRE5225334
Bedrooms 5
Full Baths 2
Half Baths 1
Three Quarter Bath 2
HOA Fees $83/mo
HOA Y/N Yes
Year Built 1980
Annual Tax Amount $10,655
Tax Year 2025
Lot Size 0.540 Acres
Acres 0.54
Property Sub-Type Single Family Residence
Source ires
Property Description
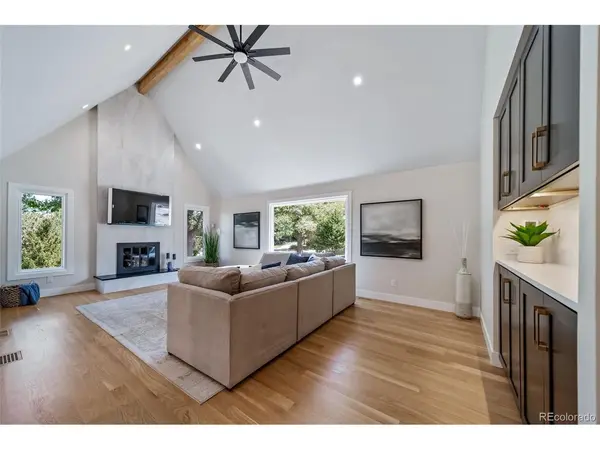
The thoughtfully redesigned interior features a stunning gourmet kitchen with Cafe and Sub-Zero appliances, beautiful hardwood flooring throughout, and an impressive Great Room with soaring vaulted ceilings. The main-floor Primary Suite offers a spa-inspired bath with quartz countertops, heated floors, and a spacious walk-in shower. A large main-floor study with fireplace provides an ideal home office or additional living space, one of three fireplaces found throughout the home.
Extensive updates include all-new doors, trim, hardware, and a striking iron stair railing. The upper level features two generously sized bedrooms, two bathrooms, and a versatile sitting room that can easily serve as an additional bedroom, office, or flex space. A spacious mudroom with a private entrance sits adjacent to the laundry room for added convenience.
The finished lower level offers abundant space for a second family room, game room, or entertainment area, along with a newly finished bathroom.
Major mechanical upgrades include two new high-efficiency furnaces, two new air-conditioning units, and a new water heater.
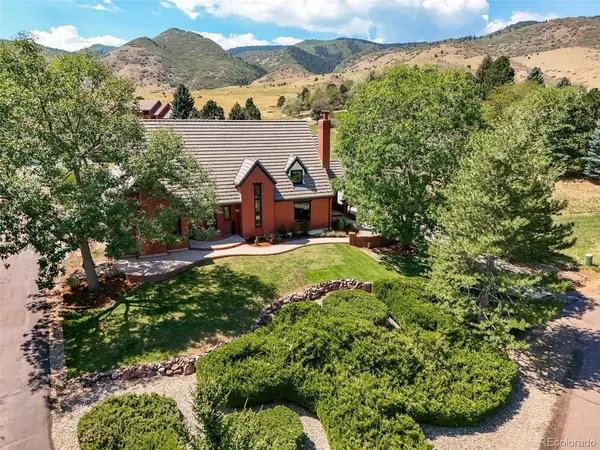
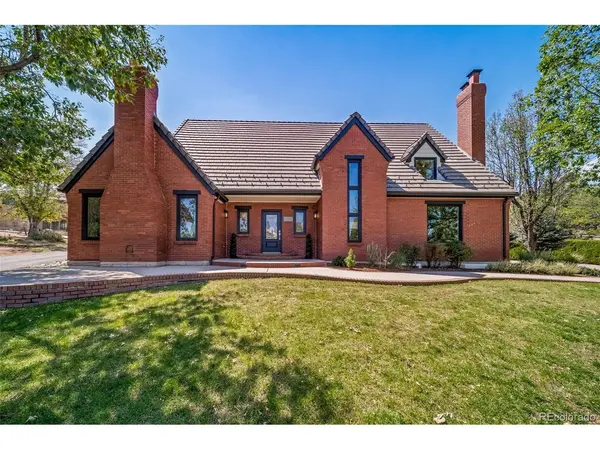
Outside, enjoy a large private patio surrounded by mature landscaping and mountain views. Quality construction is evident throughout, highlighted by the full-brick exterior, updated tile roof, and three-car side-entry garage.
Beautifully updated, exceptionally maintained, and truly move-in ready, this North Ranch home is a must-see.
Location
State CO
County Jefferson
Community Ken Caryl
Area Metro Denver
Rooms
Basement Partial
Interior
Interior Features Cathedral Ceiling(s), Walk-In Closet(s), Wet Bar
Heating Forced Air, Baseboard
Cooling Central Air, Ceiling Fan(s)
Fireplaces Type Two or More, Gas, Basement
Exterior
Parking Features Attached
Garage Spaces 3.0
Community Features Clubhouse, Tennis Court(s), Pool, Playground, Park, Trail(s)
View Y/N No
Roof Type Tile
Garage Yes
Building
Sewer Public Sewer
Level or Stories Two
Structure Type Brick,Vinyl Siding
New Construction false
Schools
Elementary Schools Bradford
Middle Schools Bradford
High Schools Jefferson Dist R-1
School District Jefferson Dist R-1
Others
HOA Fee Include Trash
Acceptable Financing Cash, Conventional
Listing Terms Cash, Conventional
Special Listing Condition Other Owner
