


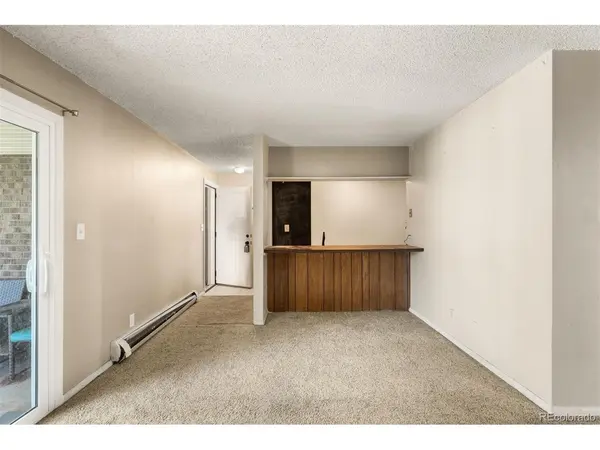
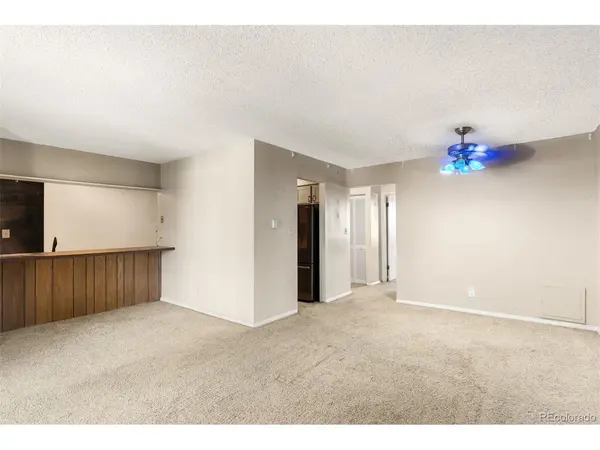


4653 S Lowell #G Denver, CO 80236
2 Beds
2 Baths
927 SqFt
UPDATED:
Key Details
Property Type Condo
Sub Type Condominium
Listing Status Active
Purchase Type For Sale
Square Footage 927 sqft
Subdivision Bow Mar Heights Filing Two
MLS Listing ID IRE4185846
Style Fixer-Upper
Bedrooms 2
Full Baths 1
Half Baths 1
HOA Fees $630/mo
HOA Y/N Yes
Year Built 1973
Annual Tax Amount $1,322
Tax Year 2025
Property Sub-Type Condominium
Source ires
Property Description
Ideally situated near parks, trails, shopping, dining, and everyday conveniences, with easy access to major roadways including US-285 and Santa Fe Drive. Enjoy a peaceful neighborhood setting while remaining just minutes from everything southwest Denver has to offer.
Location
State CO
County Denver
Community Bow Mar Heights Filing Two
Area Metro Denver
Zoning R-3
Direction Parking on W Tufts Ave is a better way to get to the unit, cross the parking lot and take a left towards building 4653.
Rooms
Family Room 1
Interior
Heating Baseboard
Cooling Wall/Window Unit(s)
Appliance Dishwasher, Refrigerator, Washer, Dryer, Microwave
Exterior
Exterior Feature Balcony
Parking Features Reserved
Garage Spaces 1.0
Community Features Clubhouse, Pool, Sauna
View Y/N No
Roof Type Other
Garage Yes
Building
Sewer Public Sewer
Water City
Architectural Style Fixer-Upper
Level or Stories One
Structure Type Brick,Concrete
New Construction false
Schools
Elementary Schools Kaiser
Middle Schools Dsst: College View
High Schools Denver District 1
School District Denver District 1
Others
HOA Fee Include Trash,Exterior Maintenance,Water,Heat,Insurance,Sewer
Acceptable Financing Cash, Conventional
Listing Terms Cash, Conventional
Special Listing Condition Private Owner
