
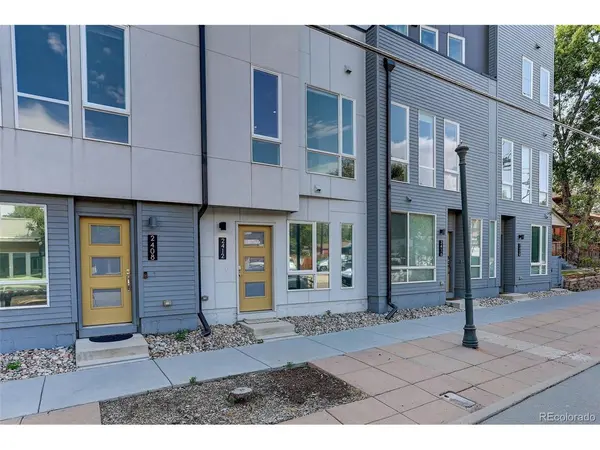



2412 W 44th Denver, CO 80211
3 Beds
4 Baths
1,812 SqFt
UPDATED:
Key Details
Property Type Townhouse
Sub Type Townhouse
Listing Status Active
Purchase Type For Sale
Square Footage 1,812 sqft
Subdivision Sunnyside
MLS Listing ID IRE8470649
Style Contemporary
Bedrooms 3
Full Baths 1
Half Baths 1
Three Quarter Bath 2
HOA Y/N No
Year Built 2016
Annual Tax Amount $4,474
Tax Year 2025
Lot Size 871 Sqft
Acres 0.02
Property Sub-Type Townhouse
Source ires
Property Description
The main living level showcases an open-concept layout with rich hardwood floors, a spacious living room anchored by a contemporary yet functional electric fireplace, and a sleek designer kitchen featuring quartz countertops, high-gloss cabinetry, wood drawers, stainless steel appliances, and an oversized eat-in island with distinctive accent lighting. A dedicated dining area and private balcony complete the level. Upstairs, the serene primary suite features a generous walk-in closet with built-in organization and a luxurious en-suite bath with dual sinks and a large tiled shower, along with a guest bedroom, full bath, and laundry.
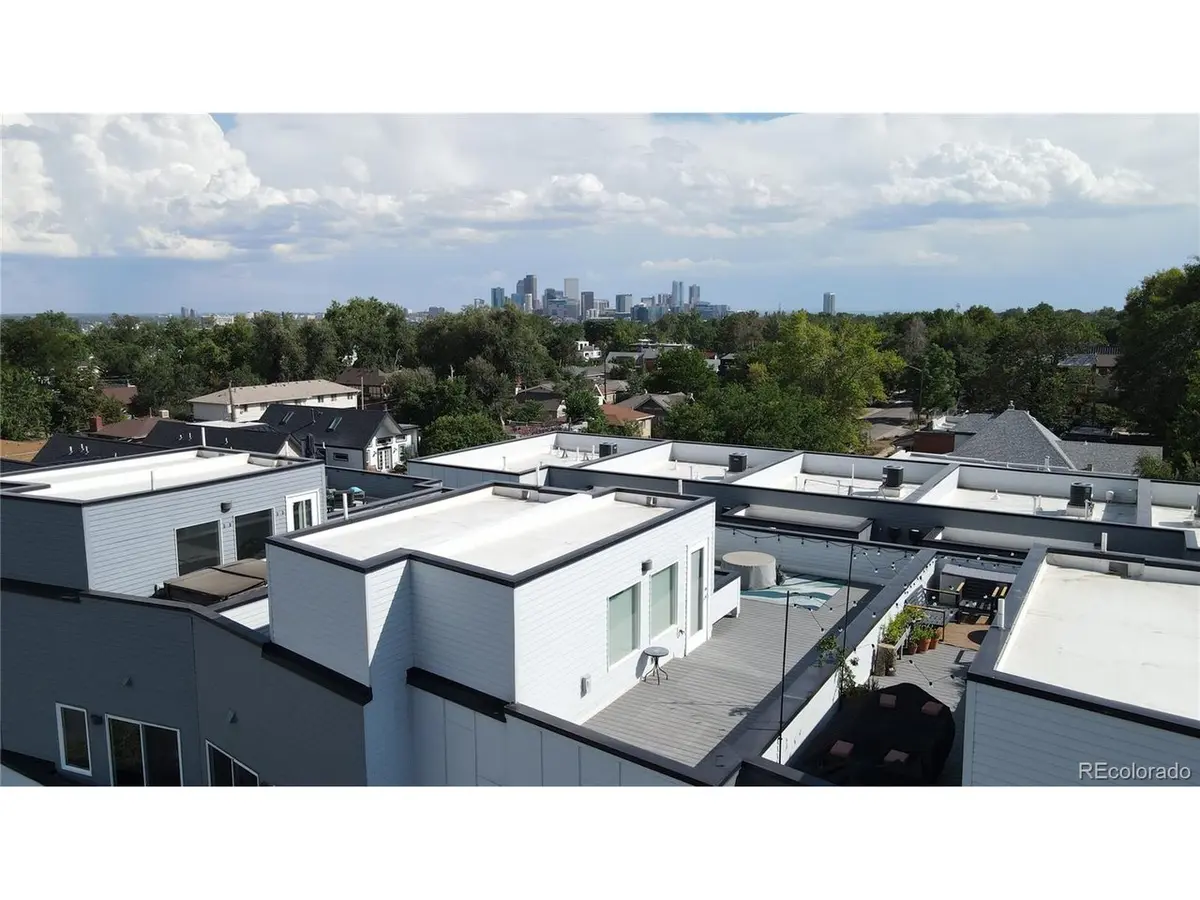
The showstopping two-tier rooftop deck offers sweeping 360-degree views of Downtown Denver and the Front Range, with ample room for dining, lounging, entertaining, or an urban garden. A cozy gas firepit creates the perfect setting for relaxing evenings under the stars while taking in the city lights. Ideally located just steps from Sunnyside's acclaimed restaurants, boutiques, coffee shops, and parks, with LoHi, Highlands, Tennyson, RiNo, Downtown, and I-70 all within easy reach. Modern style, exceptional space, and an unbeatable location make this Sunnyside gem a truly special Denver offering.
Location
State CO
County Denver
Community Sunnyside
Area Metro Denver
Zoning U-MS-3
Direction Southwest corner of 44th and Zuni.
Rooms
Basement Full, Partially Finished, Slab
Interior
Interior Features Eat-in Kitchen, Open Floorplan, Walk-In Closet(s), Kitchen Island
Heating Forced Air
Cooling Central Air, Ceiling Fan(s)
Fireplaces Type Electric, Living Room, One
Appliance Self Cleaning Oven, Dishwasher, Refrigerator, Washer, Dryer, Microwave, Disposal, Fire Alarm
Exterior
Parking Features Attached
Garage Spaces 2.0
Utilities Available Natural Gas Available, Electricity Available, Cable Available
View Y/N Yes
View City
Roof Type Flat
Porch Patio, Deck
Garage Yes
Building
Lot Description House Faces North, Paved, Gutters
Sewer Public Sewer
Water City
Architectural Style Contemporary
Level or Stories Bi-Level
Structure Type Frame
New Construction false
Schools
Elementary Schools Bryant-Webster
Middle Schools Skinner
High Schools Denver District 1
School District Denver District 1
Others
Acceptable Financing Cash, Conventional, FHA, VA
Listing Terms Cash, Conventional, FHA, VA
Special Listing Condition Private Owner
Virtual Tour https://2412w44thave.2seeit.com/
