

3310 Heather Glen, Colorado Springs, CO 80922
See all 23 photos
3310 Heather Glen, Colorado Springs, CO 80922
REQUEST A TOUR If you would like to see this home without being there in person, select the "Virtual Tour" option and your agent will contact you to discuss available opportunities.
In-PersonVirtual Tour
$ 515,000
Est. payment /mo
Save
New

3310 Heather Glen Colorado Springs, CO 80922

4 Beds

4 Baths

2,686 SqFt


UPDATED:

Key Details

Property Type Single Family Home

Sub Type Single Family Residence

Listing Status Active

Purchase Type For Sale

Square Footage 2,686 sqft

Subdivision The Highlands At Springs Ranch

MLS Listing ID IRE3421031

Style Contemporary

Bedrooms 4

Full Baths 2

Half Baths 1

Three Quarter Bath 1

HOA Fees $46/qua

HOA Y/N Yes

Year Built 1998

Annual Tax Amount $2,029

Tax Year 2025

Lot Size 8,712 Sqft

Acres 0.2

Property Sub-Type Single Family Residence

Source ires

Property Description

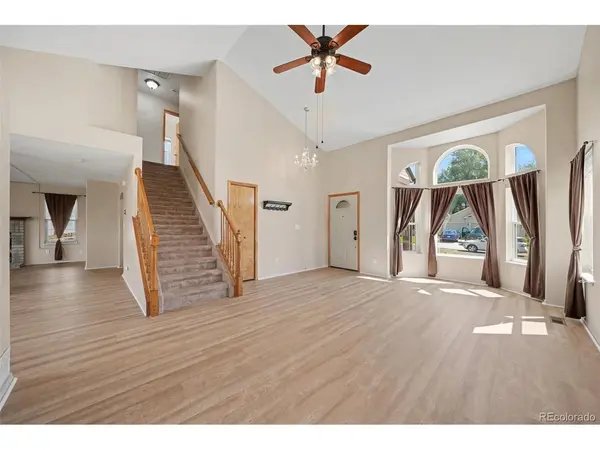
Welcome to this beautifully updated contemporary two-story home offering 2,686 square feet of comfortable, versatile living space in a convenient Colorado Springs location. Built in 1998, this four-bedroom, 4 bathroom home features an open floor plan designed for both everyday living and entertaining. The main floor showcases new LVP flooring and a spacious layout with a formal dining area that flows naturally into the living spaces. Step outside to the 16 x 10 deck, complete with a retractable awning, creating an inviting spot for outdoor dining, relaxing, or enjoying the large lot. The walk-out basement adds valuable flexibility with a large secondary family room, providing plenty of space for movie nights, recreation, guests, or a home office. Outside, the xeriscaped front yard offers low-maintenance curb appeal, while the 8 x 10 storage shed provides convenient space for tools, equipment, and seasonal belongings. A three-car garage adds ample parking and storage capacity. Major updates provide added peace of mind, including a new furnace and roof in 2022. Ideally situated near shopping, schools, and Peterson Space Force Base, this home combines thoughtful updates, generous living spaces, and a convenient location to create an appealing Colorado Springs lifestyle.

Location

State CO

County El Paso

Community The Highlands At Springs Ranch

Area Out Of Area

Zoning PDZ AO

Direction Take N Powers Blvd South to N Carefree Circle - turn left Take N Carefree to Peterson Road - turn right Take Peterson Road to Highland Vista Drive - Turn left Take Highland Vista Drive to Heather Glenn Drive - Turn left Home is on the corner

Rooms

Family Room 1

Basement Full, Walk-Out Access

Interior

Interior Features Cathedral Ceiling(s), Open Floorplan, Walk-In Closet(s)

Heating Forced Air

Cooling Central Air, Ceiling Fan(s)

Fireplaces Type Living Room, One

Appliance Self Cleaning Oven, Dishwasher, Refrigerator, Washer, Dryer, Microwave, Disposal

Exterior

Exterior Feature Balcony

Parking Features Attached

Garage Spaces 3.0

Fence Fenced

View Y/N No

Roof Type Composition

Porch Patio

Garage Yes

Building

Lot Description Outbuildings, Gutters

Sewer Public Sewer

Water City

Architectural Style Contemporary

Level or Stories Two

Structure Type Frame,Brick,Wood Siding,Concrete

New Construction false

Schools

Elementary Schools Remington

Middle Schools Horizon

High Schools Falcon District 49

School District Falcon District 49

Others

Acceptable Financing Cash, Conventional, FHA, VA, Assumable

Listing Terms Cash, Conventional, FHA, VA, Assumable

Special Listing Condition Private Owner


Information and Real Estate Services (IRES)
Listed by Ray Sage
Naomi Rutkey

Naomi Rutkey

Agent

+1(970) 632-0122

GET MORE INFORMATION

Name
Phone*
Message

Go tour this home

3310 Heather Glen