



384 S Ironton #401 Aurora, CO 80012
2 Beds
2 Baths
840 SqFt
UPDATED:
Key Details
Property Type Condo
Sub Type Condominium
Listing Status Active
Purchase Type For Sale
Square Footage 840 sqft
Subdivision Edenbrook
MLS Listing ID IRE5096711
Bedrooms 2
Full Baths 1
Three Quarter Bath 1
HOA Fees $648/mo
HOA Y/N Yes
Year Built 1974
Annual Tax Amount $938
Tax Year 2025
Property Sub-Type Condominium
Source ires
Property Description
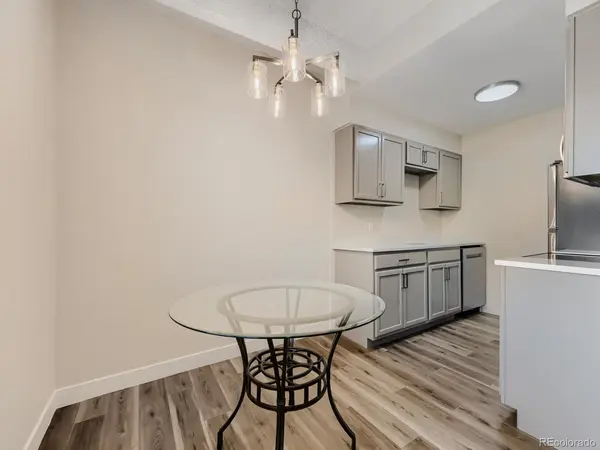
Welcome to this beautifully remodeled top-floor 2-bedroom, 2-bathroom condo offering a fresh, modern interior and comfortable living space. The kitchen has been completely updated with quartz countertops, new cabinetry, and stainless steel appliances, creating a bright and functional space for everyday living and entertaining.
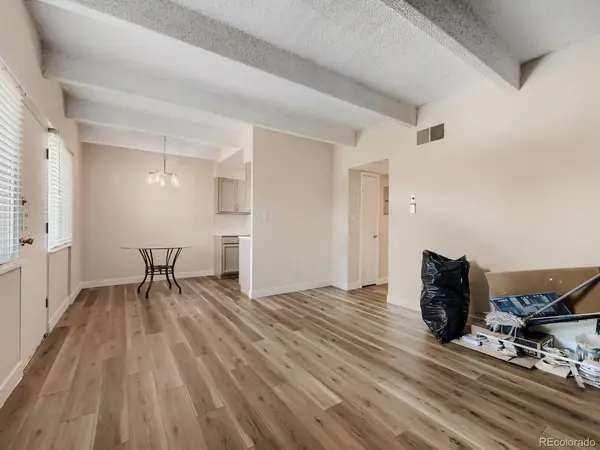
Throughout the main living areas, you'll find new luxury vinyl plank flooring, complemented by new carpet in both bedrooms for added comfort. Remodeled bathrooms include new vanities and medicine cabinets, new tub and stylish new wall tile.
Located on the fourth and top floor, this condo offers added privacy and no neighbors above. An elevator provides convenient access to the unit. The property also includes one reserved parking space in the covered carport area.
This condo has been extensively renovated including a replaced electric panel and plumbing valves and fixtures, offering a move-in-ready opportunity with modern finishes and updates throughout. A great option for a buyer looking for an updated home at an attractive value.
Updated pictures with kitchen backsplash and faucet coming soon.
Location
State CO
County Arapahoe
Community Edenbrook
Area Metro Denver
Interior
Heating Forced Air, Hot Water
Cooling Central Air
Fireplaces Type Living Room, One
Appliance Dishwasher, Refrigerator, Microwave, Disposal, Fire Alarm
Exterior
Parking Features Reserved
Garage Spaces 1.0
Community Features Community Laundry
Utilities Available Natural Gas Available
View Y/N No
Roof Type Other
Garage Yes
Building
Lot Description House Faces East
Sewer Public Sewer
Level or Stories One
Structure Type Block
New Construction false
Schools
Elementary Schools Highline Community
Middle Schools Prairie
High Schools Cherry Creek 5
School District Cherry Creek 5
Others
HOA Fee Include Trash,Exterior Maintenance,Water,Heat,Insurance,Sewer
Acceptable Financing Cash, Conventional, VA
Listing Terms Cash, Conventional, VA
