
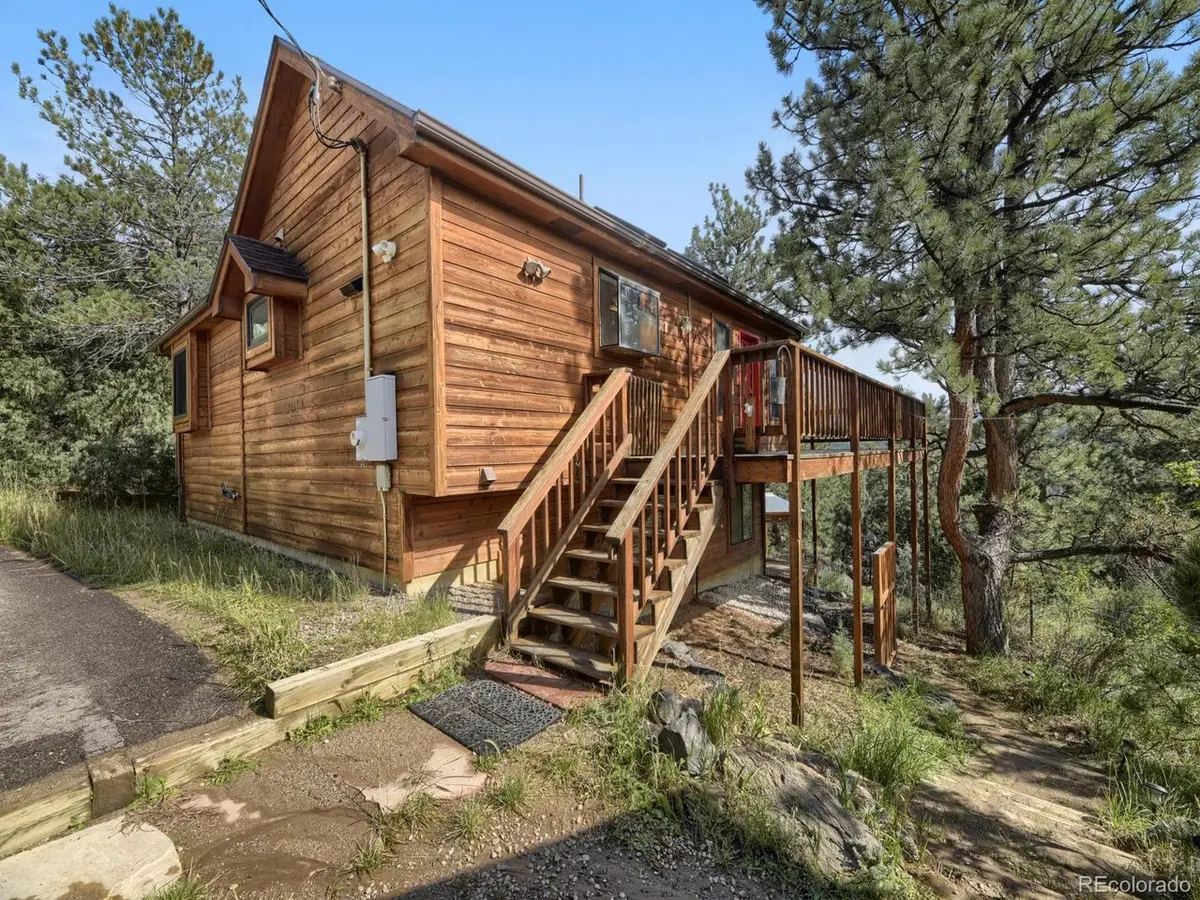



479 Doe Bailey, CO 80421
4 Beds
3 Baths
1,903 SqFt
UPDATED:
Key Details
Property Type Single Family Home
Sub Type Single Family Residence
Listing Status Active
Purchase Type For Sale
Square Footage 1,903 sqft
Subdivision Burland Ranchettes
MLS Listing ID IRE9518563
Style Chalet
Bedrooms 4
Full Baths 2
HOA Fees $20/ann
HOA Y/N Yes
Year Built 1996
Annual Tax Amount $2,235
Tax Year 2025
Lot Size 1.030 Acres
Acres 1.03
Property Sub-Type Single Family Residence
Source ires
Property Description
Inside, the open floor plan feels bright, warm and welcoming, with 1,903 finished square feet, four bedrooms and three baths. Extensive updates blend mountain character with modern comfort: newer upper-level windows, a new lower-level sliding door, window treatments, LVP flooring upstairs and on the stairs, fresh trim and doors, updated lighting and ceiling fans, and a handsome wrought-iron stair railing. The refreshed kitchen features granite countertops, updated cabinetry and hardware, newer appliances, plus a new sink, faucet, disposal and chandelier. Updated bath vanities and toilets add another layer of move-in-ready ease.
The finished lower level offers flexible living space, recessed lighting and a nonconforming fourth bedroom currently arranged as a gym. Outside, enjoy stained decks, an asphalt driveway, storage shed, gazebo, dog door and room to roam. A radon mitigation system, newer smoke/CO detectors, private well and septic complete this inviting mountain home. MORE PHOTOS COMING SOON!
Location
State CO
County Park
Community Burland Ranchettes
Area Out Of Area
Direction Take Hwy 285 South to Rosalie Rd*Go approx 1 mile, take a R on Sleepy Hollow Dr*L on Buckskin Trail*R on Doe Circle.
Rooms
Basement Full, Partially Finished
Interior
Interior Features Cathedral Ceiling(s), Open Floorplan, Bay or Bow Window, Skylights
Heating Forced Air
Cooling Ceiling Fan(s)
Appliance Dishwasher, Refrigerator, Microwave, Disposal, Fire Alarm
Exterior
Parking Features Off Street
Garage Spaces 6.0
Fence Fenced
Utilities Available Electricity Available
View Y/N Yes
View Mountain(s), Hills, Plains View
Roof Type Fiberglass
Porch Patio, Deck
Garage Yes
Building
Lot Description Deciduous Trees, Outbuildings, House Faces South
Sewer Septic Tank
Water Well
Architectural Style Chalet
Level or Stories Two
Structure Type Frame
New Construction false
Schools
Elementary Schools Fitzsimmons
Middle Schools Platte Canyon
High Schools Platte Canyon 1
School District Platte Canyon 1
Others
Acceptable Financing Cash, Conventional, FHA, VA
Listing Terms Cash, Conventional, FHA, VA
Special Listing Condition Private Owner
Virtual Tour https://www.zillow.com/view-imx/5d09deef-806f-4c29-8ae3-f0f5a8ad7309?setAttribution=mls&wl=true&initialViewType=pano
