

5997 Geneva, Denver, CO 80238
See all 44 photos
5997 Geneva, Denver, CO 80238
REQUEST A TOUR If you would like to see this home without being there in person, select the "Virtual Tour" option and your advisor will contact you to discuss available opportunities.
In-PersonVirtual Tour
$ 879,900
Est. payment /mo
Save
Open Sat 2PM-4PM

5997 Geneva Denver, CO 80238

4 Beds

4 Baths

2,826 SqFt


Open House

Sat Aug 29, 2:00pm - 4:00pm

Sun Aug 30, 2:00pm - 4:00pm

UPDATED:

Key Details

Property Type Single Family Home

Sub Type Single Family Residence

Listing Status Active

Purchase Type For Sale

Square Footage 2,826 sqft

Subdivision Central Park

MLS Listing ID IRE8012822

Bedrooms 4

Full Baths 3

Half Baths 1

HOA Fees $58/mo

HOA Y/N Yes

Year Built 2019

Annual Tax Amount $8,514

Tax Year 2025

Lot Size 3,920 Sqft

Acres 0.09

Property Sub-Type Single Family Residence

Source ires

Property Description

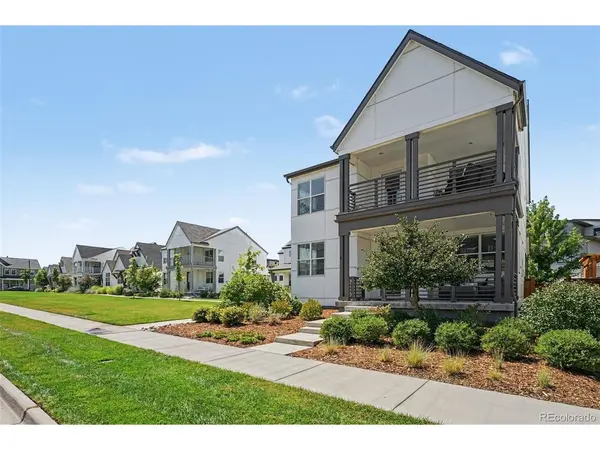
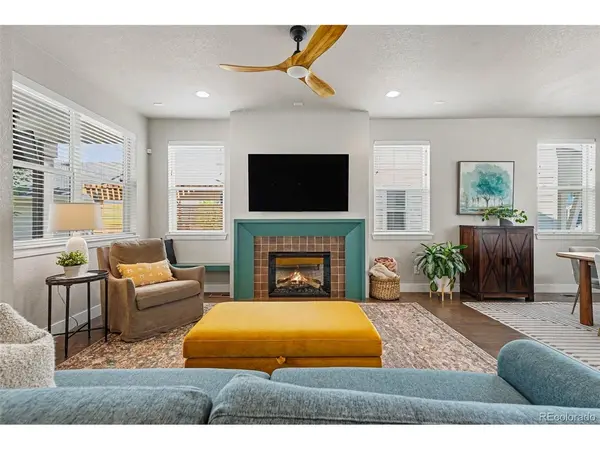
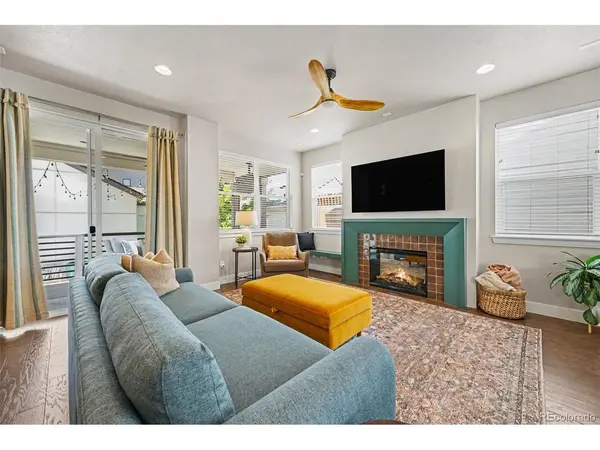
Set on a light-filled lot in Denver's Central Park neighborhood, this four-bedroom, four-bath home pairs thoughtful updates with a floor plan that works. A private park borders the south side with no direct neighbors, allowing exceptional natural light throughout. Off the entry, a versatile bonus area serves as an ideal study area, playroom or workspace. The heart of the home centers on an open kitchen equipped with a generous island with casual seating, a pantry, and stainless steel appliances. It opens to the living area, where the fireplace was completely remodeled with new tile and a wood mantle surround. A mudroom with built-in storage and a powder room complete the main floor. Upstairs, three bedrooms sit on the same level as the laundry room. The primary suite features a large private porch off the bedroom, a soaking tub, separate shower, dual vanity, private water closet, and walk-in closet with upgraded built-ins. A nook within the bedroom suits a home office or reading space. The other two bedrooms are split by a Jack-and-Jill bathroom. The finished basement adds a family room, the fourth bedroom, and a full bath. Other upgrades include a new roof installed in 2025, solar panels, Cat-6 wiring, prewiring for surround sound, and fiber wired to the home for high-speed internet. Outside, a fully turfed backyard and front-yard drip lines means low upkeep and reduced watering, and the covered patio is set up for entertaining with a mounted TV and a natural gas line hookup for a gas grill. The oversized detached garage has a Tesla charger installed, and offers room for two cars, plus an extra space that can be utilized as a workshop or storage. The association covers common area grounds maintenance, snow removal, access to parks, pools, tennis courts, and trails. Minutes to the Shops at Northfield, Central Park, Rocky Mountain Arsenal, I-70/I-270, and the A Line to downtown or DIA. Call today for a showing!

Location

State CO

County Denver

Community Central Park

Area Metro Denver

Zoning M-RX-5

Rooms

Family Room 1

Basement Partial, Full, Partially Finished, Structural Floor

Interior

Interior Features Walk-In Closet(s), Jack & Jill Bathroom, Kitchen Island

Heating Forced Air

Cooling Central Air, Ceiling Fan(s)

Fireplaces Type Electric, Living Room, One

Appliance Dishwasher, Refrigerator, Microwave, Disposal, Fire Alarm

Exterior

Exterior Feature Balcony, Oversized Garage

Parking Features Detached

Garage Spaces 2.0

Fence Fenced

Community Features Tennis Court(s), Pool, Park, Trail(s)

View Y/N No

Roof Type Composition

Porch Patio, Deck

Garage Yes

Building

Lot Description Level, Gutters

Sewer Public Sewer

Level or Stories Two

Structure Type Frame

New Construction false

Schools

Elementary Schools Inspire

Middle Schools Denver Discovery

High Schools Denver District 1

School District Denver District 1

Others

HOA Fee Include Trash

Acceptable Financing Cash, Conventional, VA

Listing Terms Cash, Conventional, VA

Special Listing Condition Private Owner


Information and Real Estate Services (IRES)
Listed by Brooks Carveth
Naomi Rutkey

Naomi Rutkey

Agent

+1(970) 632-0122

GET MORE INFORMATION

Name
Phone*
Message

Go tour this home

5997 Geneva