
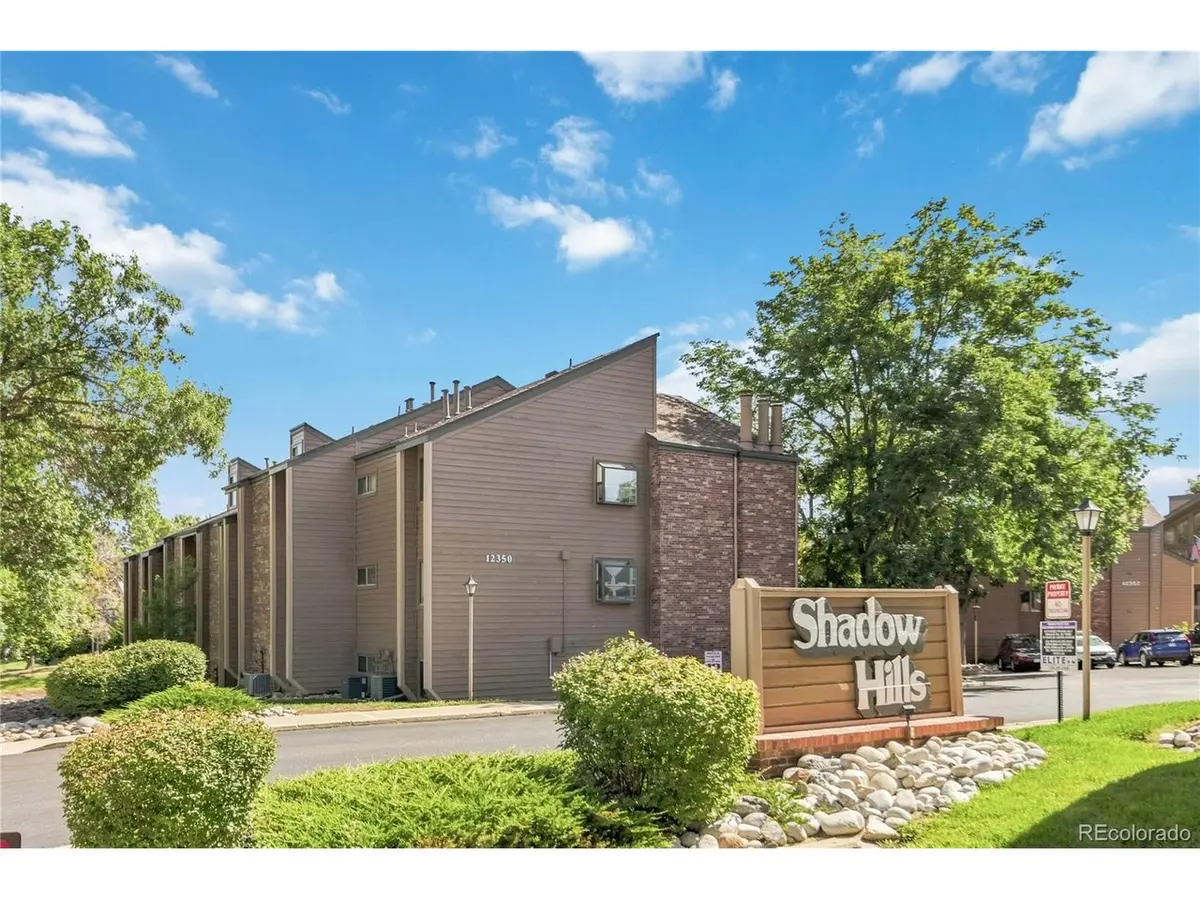


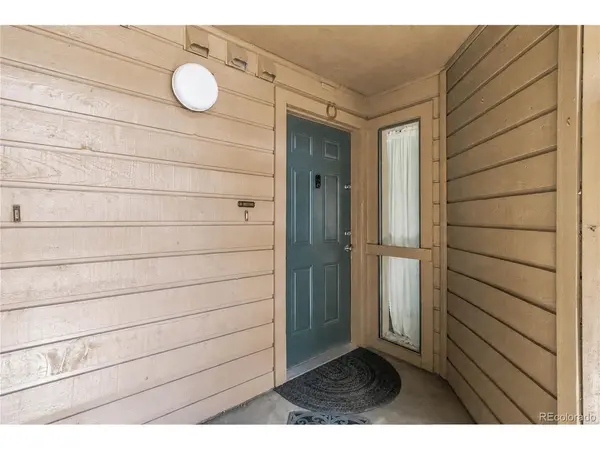


12350 W Nevada #104 Denver, CO 80228
2 Beds
2 Baths
872 SqFt
UPDATED:
Key Details
Property Type Condo
Sub Type Condominium
Listing Status Active
Purchase Type For Sale
Square Footage 872 sqft
Subdivision Green Mountain
MLS Listing ID IRE9862646
Bedrooms 2
Full Baths 1
Half Baths 1
HOA Fees $295/mo
HOA Y/N Yes
Year Built 1983
Annual Tax Amount $1,792
Tax Year 2025
Property Sub-Type Condominium
Source ires
Property Description
This East-facing unit welcomes warm, sunny mornings while keeping the home cool and comfortable with shady afternoons.
Enjoy stylish and durable LVP flooring throughout the entire home, paired with an updated kitchen and bathrooms. Complete peace of mind with a newer furnace, water heater, and refrigerator. Google Fiber is now available in the complex-ideal for working from home or streaming.
Unit includes convenient parking with a dedicated, reserved parking space located just outside your front door. Situated in a highly desirable Lakewood neighborhood, your commute and weekend adventures are a breeze with easy access to C-470, 6th Avenue, and I-70. When you want to get outside, world-class entertainment and hiking await you with Red Rocks Amphitheatre nearby. Beyond immediate access to Red Rocks, outdoor enthusiasts will appreciate the proximity to Green Mountain Park, featuring over 2,400 acres of preserved open space and a summit elevation of 6,800 feet. Nearby Mount Falcon Park offers challenging trails spanning a 2,000-foot elevation gain, connecting the Morrison Trailhead at the base of the foothills to the West Trailhead near Indian Hills.
Three major grocery options (Natural Grocers, Safeway, and King Soopers) are located nearby, surrounded by an array of local dining spots. Enjoy shopping, dining and movies at nearby Belmar and Colorado Mills Mall.
The community is exceptionally well-managed by a strong HOA, which has recently invested in major improvements including exterior painting and parking lot seal-coating.
Location
State CO
County Jefferson
Community Green Mountain
Area Metro Denver
Interior
Interior Features Walk-In Closet(s)
Heating Forced Air
Appliance Dishwasher, Refrigerator, Washer, Dryer
Exterior
Parking Features Reserved
Garage Spaces 1.0
Utilities Available Natural Gas Available, Electricity Available
View Y/N No
Roof Type Other
Porch Patio
Garage Yes
Building
Lot Description House Faces East
Sewer Public Sewer
Water City
Level or Stories One
Structure Type Frame,Brick,Wood Siding
New Construction false
Schools
Elementary Schools Foothills
Middle Schools Dunstan
High Schools Jefferson Dist R-1
School District Jefferson Dist R-1
Others
HOA Fee Include Trash,Exterior Maintenance,Water,Sewer
Acceptable Financing Cash, Conventional, FHA
Listing Terms Cash, Conventional, FHA
Special Listing Condition Private Owner
