



7564 Bantry Lone Tree, CO 80124
5 Beds
4 Baths
3,801 SqFt
UPDATED:
Key Details
Property Type Single Family Home
Sub Type Single Family Residence
Listing Status Active
Purchase Type For Sale
Square Footage 3,801 sqft
Subdivision Carriage Club
MLS Listing ID IRE9166047
Bedrooms 5
Full Baths 1
Half Baths 1
Three Quarter Bath 2
HOA Fees $54/mo
HOA Y/N Yes
Year Built 1998
Annual Tax Amount $5,041
Tax Year 2025
Lot Size 7,405 Sqft
Acres 0.17
Property Sub-Type Single Family Residence
Source ires
Property Description
Step inside to a bright and inviting floor plan highlighted by one of this home's most desirable features-a MAIN FLOOR PRIMARY SUITE! The spacious owner's retreat offers the convenience of main-level living along with its own private en-suite bath, creating the perfect place to unwind at the end of the day.
Upstairs, you'll find additional living and bedroom space, while the fully finished WALK-OUT basement takes this home to another level! Complete with brand-new carpeting, this expansive space offers endless possibilities for entertaining, movie nights, a game room, home gym, guest retreat, or whatever fits your lifestyle.
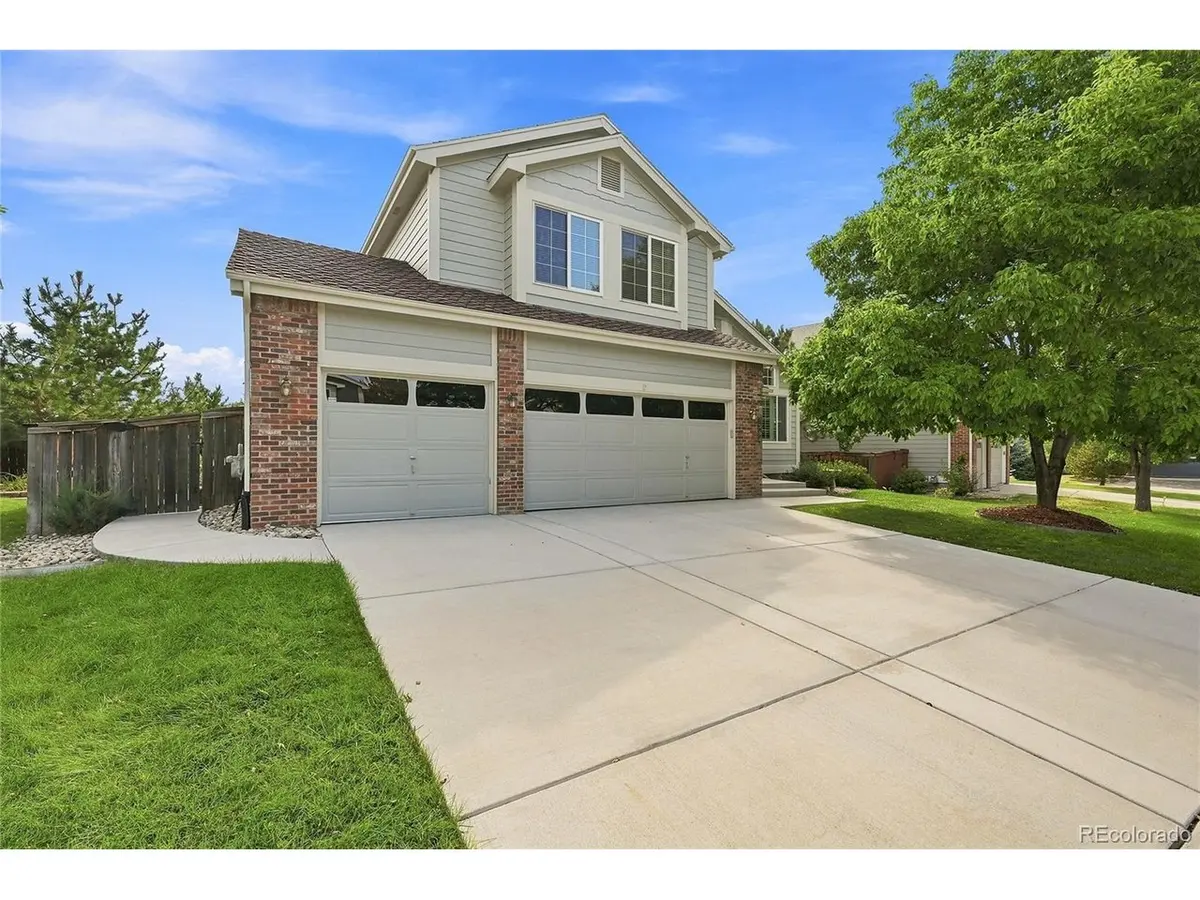
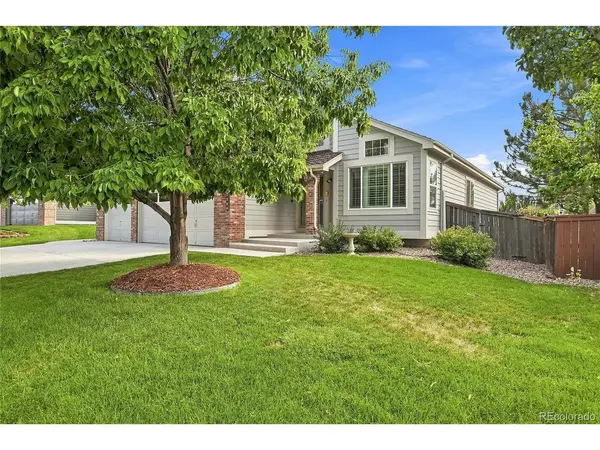
Outside, enjoy the newer concrete and established surroundings of this beautiful Lone Tree neighborhood. The oversized 3-car garage provides plenty of room for vehicles, toys, tools, and all the Colorado gear!
And let's talk LOCATION! Carriage Club is one of Lone Tree's most sought-after communities, offering a peaceful neighborhood setting while keeping you conveniently located to shopping, dining, recreation, trails, and major commuter routes.
Newer roof, paint, concrete and mechanicals, a finished walk-out basement, 3-car garage AND a main-floor primary suite-all wrapped up in a home that has been exceptionally cared for. This is the one you've been waiting for!
Location
State CO
County Douglas
Community Carriage Club
Area Metro Denver
Zoning PUD
Rooms
Basement Walk-Out Access
Interior
Interior Features Eat-in Kitchen, Cathedral Ceiling(s), Walk-In Closet(s), Wet Bar
Heating Forced Air, Humidity Control
Cooling Central Air, Ceiling Fan(s)
Fireplaces Type Great Room, One
Appliance Self Cleaning Oven, Dishwasher, Refrigerator, Washer, Dryer, Microwave, Disposal
Exterior
Exterior Feature Sprinkler System
Parking Features Attached
Garage Spaces 3.0
Fence Fenced
Utilities Available Electricity Available
View Y/N No
Roof Type Fiberglass
Porch Patio, Deck
Garage Yes
Building
Lot Description Cul-De-Sac, Paved
Sewer Public Sewer
Level or Stories Two
Structure Type Brick,Composition
New Construction false
Schools
Elementary Schools Acres Green
Middle Schools Cresthill
High Schools Douglas County Re-1
School District Douglas County Re-1
Others
HOA Fee Include Trash
Acceptable Financing Cash, Conventional, FHA, VA
Listing Terms Cash, Conventional, FHA, VA
Special Listing Condition Private Owner
