

1110 S Salida, Aurora, CO 80017
See all 19 photos
1110 S Salida, Aurora, CO 80017
REQUEST A TOUR If you would like to see this home without being there in person, select the "Virtual Tour" option and your agent will contact you to discuss available opportunities.
In-PersonVirtual Tour
$ 425,000
Est. payment /mo
Save
New

1110 S Salida Aurora, CO 80017

4 Beds

3 Baths

2,168 SqFt


UPDATED:

Key Details

Property Type Single Family Home

Sub Type Single Family Residence

Listing Status Active

Purchase Type For Sale

Square Footage 2,168 sqft

Subdivision Aurora Highlands Sub 1St Flg

MLS Listing ID IRE7338120

Bedrooms 4

Full Baths 3

HOA Y/N No

Year Built 1979

Annual Tax Amount $3,237

Tax Year 2025

Lot Size 6,969 Sqft

Acres 0.16

Property Sub-Type Single Family Residence

Source ires

Property Description

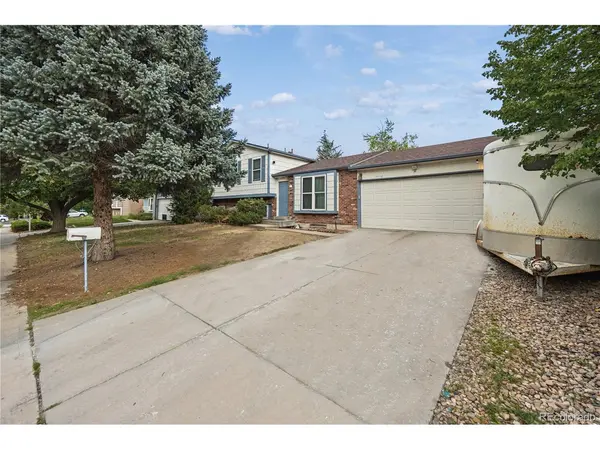
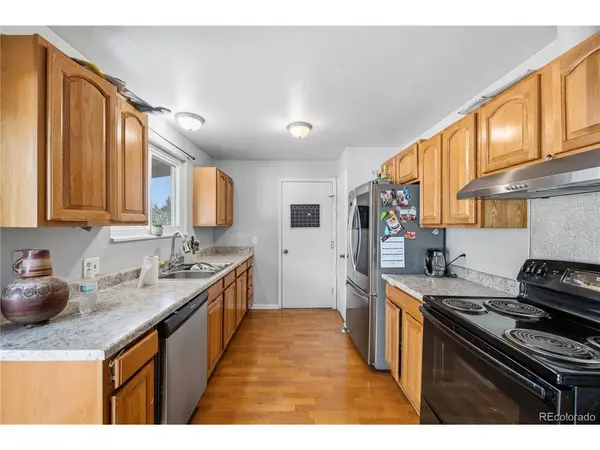
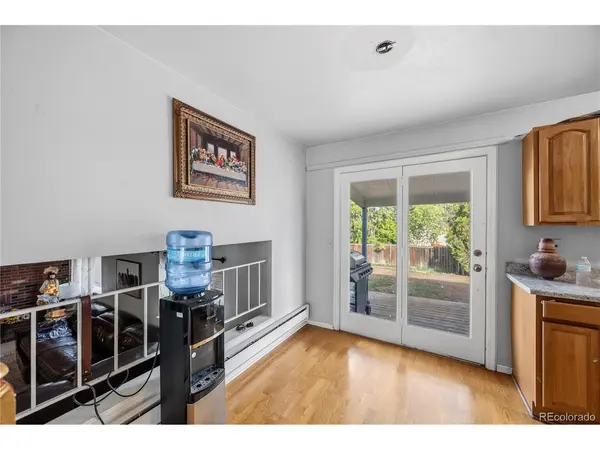
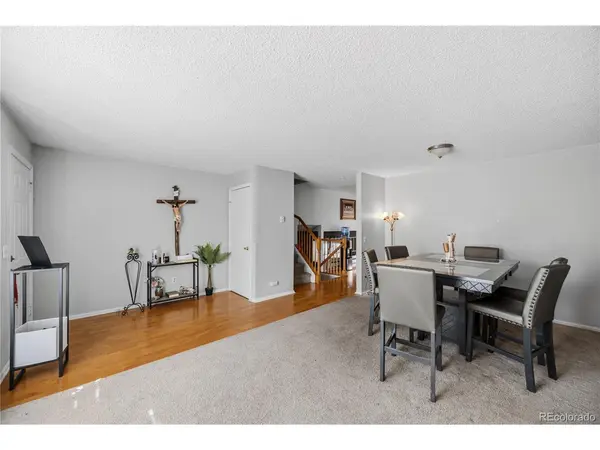
Welcome to 1110 S Salida Way! This spacious tri-level home offers 4 bedrooms, 3 bathrooms, an attached 2-car garage, and a partially finished basement with an additional 432 square feet of space ready for your vision. As you enter the home, you are welcomed into the first living/family room and as you continue down the hall, you will find the kitchen and dining area, with convenient access to the backyard. Upstairs, you'll find three bedrooms, including the spacious primary bedroom with its own private bathroom. The additional two bedrooms share a full hallway bathroom. Head down to the lower level, where you will find a second spacious living room featuring a fireplace. This level also includes the fourth bedroom and a third bathroom, which conveniently houses the laundry area. Continue down to the partially finished basement, where the walls are already in place and the space is ready to be completed and customized. Add flooring, bring your creativity, and transform this area into whatever best suits your needs, whether that's a home office, recreation room, workout space, or additional storage. Outside, you have a spacious backyard with a covered patio. The driveway provides ample parking in addition to the attached 2-car garage. The home is conveniently located near shopping, schools, dining, and other everyday amenities, making it a great opportunity for buyers looking for space and convenience in the area. With its generous floor plan, multiple living spaces, finished and unfinished areas, and opportunity to add your own personal touches, this home offers excellent potential to make it truly your own. The listing price presents an attractive opportunity compared with many nearby homes. Schedule your showing today and come see the possibilities at 1110 S Salida Way!

Location

State CO

County Arapahoe

Community Aurora Highlands Sub 1St Flg

Area Metro Denver

Rooms

Basement Partial

Interior

Heating Baseboard

Fireplaces Type Living Room, One

Appliance Dishwasher, Refrigerator, Washer, Dryer, Microwave

Exterior

Parking Features Attached

Garage Spaces 2.0

Fence Fenced

Utilities Available Natural Gas Available, Electricity Available

View Y/N No

Roof Type Composition

Porch Patio, Deck

Garage Yes

Building

Lot Description Outbuildings, Paved, Gutters

Sewer Public Sewer

Water City

Level or Stories Tri-Level

Structure Type Frame

New Construction false

Schools

Elementary Schools Arkansas

Middle Schools Mrachek

High Schools Adams-Arapahoe 28J

School District Adams-Arapahoe 28J

Others

Acceptable Financing Cash, Conventional, FHA, VA

Listing Terms Cash, Conventional, FHA, VA

Special Listing Condition Private Owner


Information and Real Estate Services (IRES)
Listed by Erik Ledezma
Naomi Rutkey

Naomi Rutkey

Agent

+1(970) 632-0122

GET MORE INFORMATION

Name
Phone*
Message

Go tour this home

1110 S Salida