
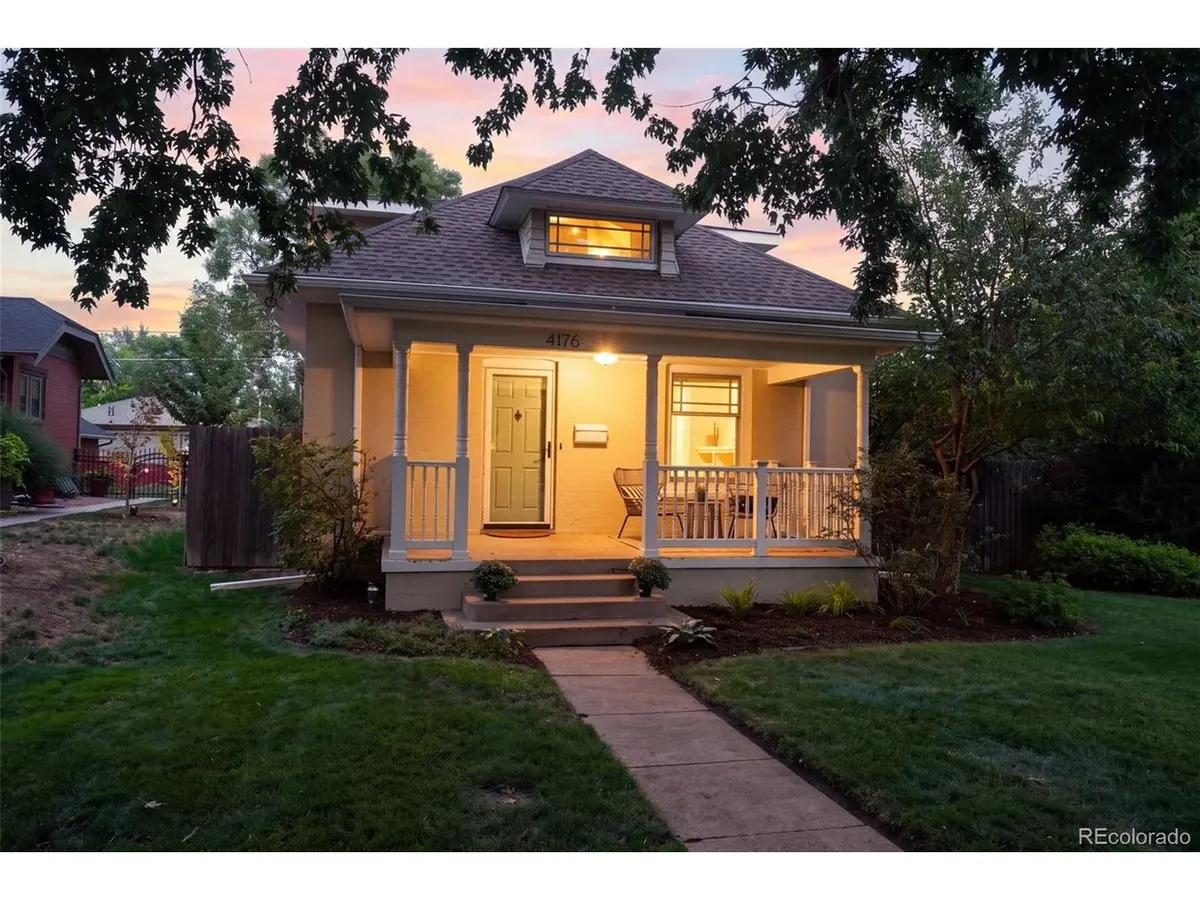



4176 Knox Denver, CO 80211
4 Beds
2 Baths
2,154 SqFt
Open House
Sat Aug 29, 10:00am - 4:00pm
Sun Aug 30, 12:00pm - 4:00pm
UPDATED:
Key Details
Property Type Single Family Home
Sub Type Single Family Residence
Listing Status Coming Soon
Purchase Type For Sale
Square Footage 2,154 sqft
Subdivision Berkeley
MLS Listing ID IRE5129226
Style Cottage
Bedrooms 4
Full Baths 2
HOA Y/N No
Year Built 1907
Annual Tax Amount $5,235
Tax Year 2025
Lot Size 6,098 Sqft
Acres 0.14
Property Sub-Type Single Family Residence
Source ires
Property Description
Inside, gorgeous period details blend seamlessly with thoughtful updates. Enormous windows drench the living room in sunlight, while the spacious dining room, with new chandelier and french doors that lead to the lush side yard, is made for gathering. The renovated kitchen offers abundant counter space, designer finishes, and exposed brick that adds warmth and historic charm. A rare pantry offers space for all your supplies, and houses the entrance to the cellar, a large room with tall ceilings ideal for storage, a craft or workout space, or a secret below ground speakeasy. At the rear of the home, a generous mudroom and laundry area provide everyday functionality, alongside a dedicated office or guest bedroom, ideal for working from home. Two additional bedrooms and an updated, yet true to era, full bath complete the main level.
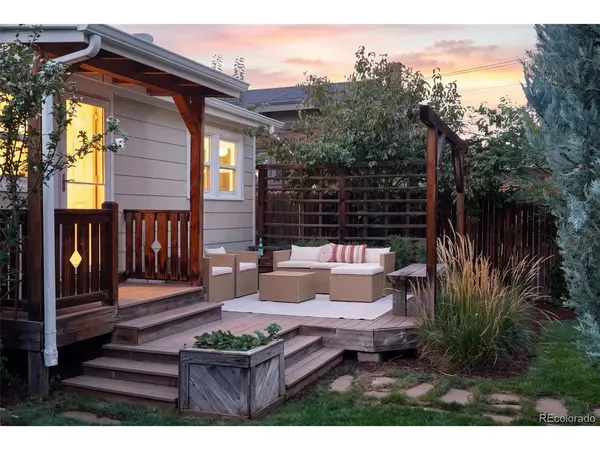
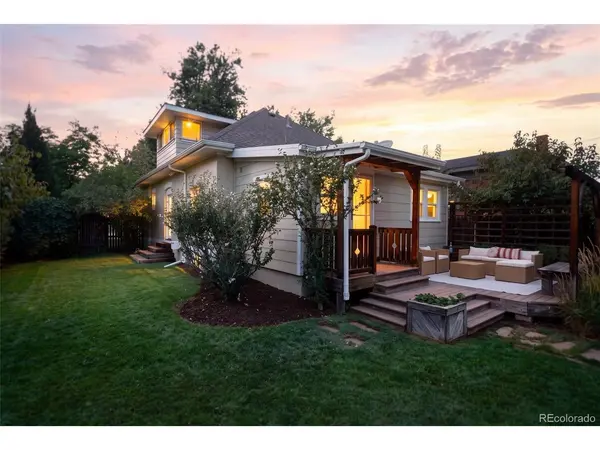
Outside, the expansive backyard feels like a private oasis, with room to garden, play, entertain, dine al fresco, or simply unwind under the stars.
Upstairs is the true star of the show: an entire floor dedicated to the luxurious primary retreat. This serene space features a spa like bath, enormous walk-in closet, and a spacious front sitting room offering incredible flexibility as a second office, workout studio, reading retreat, or cozy late-night movie space.
And then there's location. Perfectly positioned in the heart of Berkeley, this home puts Denver's best neighborhood living just outside your door, with Highlands Square & Tennyson Street's beloved restaurants, boutiques, coffee shops, galleries, and parks all within easy reach. A rare combination of character, lifestyle, and location.
Location
State CO
County Denver
Community Berkeley
Area Metro Denver
Zoning U-SU-C
Interior
Interior Features Open Floorplan, Pantry, Walk-In Closet(s)
Heating Forced Air
Cooling Central Air
Fireplaces Type Living Room, One
Appliance Dishwasher, Refrigerator, Washer, Dryer, Microwave, Disposal, Fire Alarm
Exterior
Exterior Feature Oversized Garage
Parking Features Detached
Garage Spaces 2.0
Utilities Available Natural Gas Available
View Y/N No
Roof Type Composition
Porch Patio, Deck
Garage Yes
Building
Lot Description Level, House Faces West
Sewer Public Sewer
Water City
Architectural Style Cottage
Level or Stories Two
Structure Type Frame,Brick
New Construction false
Schools
Elementary Schools Centennial
Middle Schools Skinner
High Schools Denver District 1
School District Denver District 1
Others
Acceptable Financing Cash, Conventional, FHA, VA
Listing Terms Cash, Conventional, FHA, VA
Special Listing Condition Private Owner
