



23346 E 5th #202 Aurora, CO 80018
2 Beds
2 Baths
1,070 SqFt
UPDATED:
Key Details
Property Type Condo
Sub Type Condominium
Listing Status Active
Purchase Type For Sale
Square Footage 1,070 sqft
Subdivision Aurora At Cross Creek
MLS Listing ID IRE8027976
Style Chalet
Bedrooms 2
Full Baths 2
HOA Fees $362/mo
HOA Y/N Yes
Year Built 2005
Annual Tax Amount $2,966
Tax Year 2025
Property Sub-Type Condominium
Source ires
Property Description
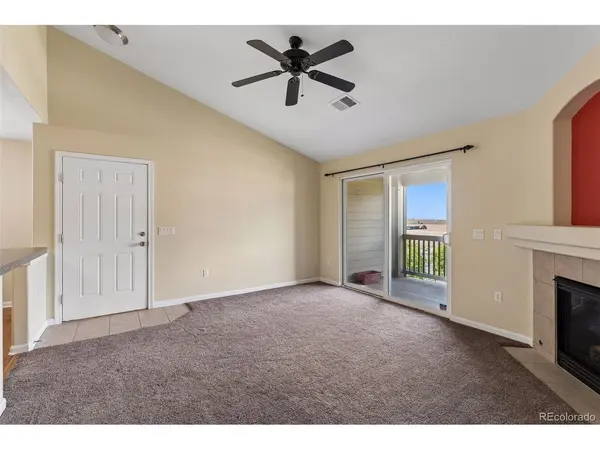
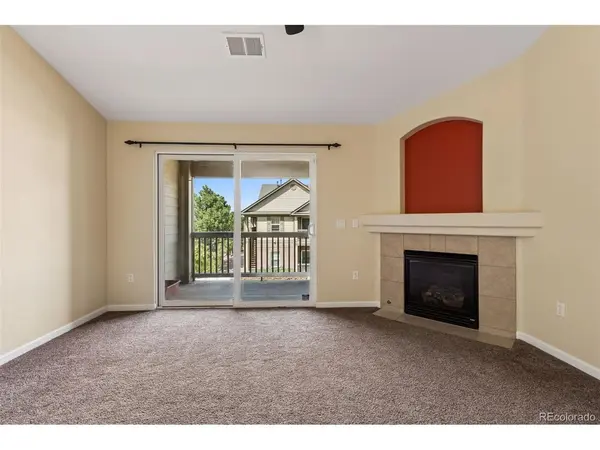
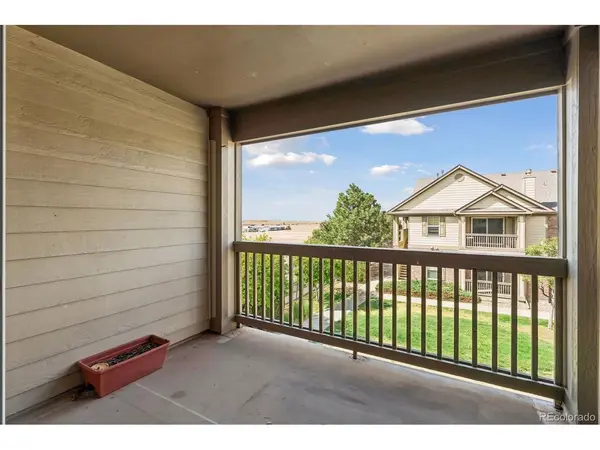
The inviting living area features a fireplace and flows naturally into the dining area and kitchen, creating an easy layout for everyday living and entertaining. The kitchen offers 42-inch cabinetry with a great work flow while the private covered patio provides additional outdoor living space and convenient storage closet.
The spacious primary suite includes a walk-in closet and private full bath with dual sinks. A second bedroom and full bath provide flexibility for guests, a roommate, or home office. Laundry is easy with your own washer and dryer in the unit.
A valuable feature for Colorado living is the detached oversized 1-car garage with epoxy-coated floor, providing protected parking plus additional space for bikes, outdoor gear, and storage.
Enjoy the amenities of the Aurora at Cross Creek community, including a clubhouse, swimming pool, parks, and neighborhood open spaces. Conveniently located in east Aurora with easy access to E-470, I-70 and Denver International Airport, plus an easy commute to Buckley Space Force Base and the Anschutz Medical Campus. Shopping, dining, recreation, and everyday conveniences are also within easy reach.
Whether you're looking for a primary residence or simply want the convenience of condo living with your own garage and outdoor space, this Aurora at Cross Creek home offers an excellent opportunity.
Schedule your private tour today.
Location
State CO
County Arapahoe
Community Aurora At Cross Creek
Area Metro Denver
Interior
Interior Features Eat-in Kitchen, Cathedral Ceiling(s), Open Floorplan
Heating Forced Air
Cooling Central Air, Ceiling Fan(s)
Fireplaces Type Gas Log, Great Room, One
Appliance Dishwasher, Refrigerator, Washer, Dryer, Microwave, Fire Alarm
Exterior
Exterior Feature Balcony, Oversized Garage
Parking Features Detached
Garage Spaces 1.0
Community Features Clubhouse, Pool
Utilities Available Natural Gas Available, Electricity Available
View Y/N No
Roof Type Composition
Porch Patio
Garage Yes
Building
Lot Description Paved
Sewer Public Sewer
Water City
Architectural Style Chalet
Level or Stories One
Structure Type Frame,Brick,Wood Siding
New Construction false
Schools
Elementary Schools Vista Peak
Middle Schools Vista Peak
High Schools Adams-Arapahoe 28J
School District Adams-Arapahoe 28J
Others
HOA Fee Include Trash,Snow Removal,Exterior Maintenance,Water,Insurance,Sewer
Acceptable Financing Cash, Conventional, FHA, VA
Listing Terms Cash, Conventional, FHA, VA
Special Listing Condition Private Owner
