




331 E Ellsworth Denver, CO 80209
2 Beds
2 Baths
1,699 SqFt
UPDATED:
Key Details
Property Type Single Family Home
Sub Type Single Family Residence
Listing Status Active
Purchase Type For Sale
Square Footage 1,699 sqft
Subdivision Washington Park West
MLS Listing ID IRE4427524
Style Victorian
Bedrooms 2
Full Baths 2
HOA Y/N No
Year Built 1890
Annual Tax Amount $2,775
Tax Year 2025
Lot Size 2,178 Sqft
Acres 0.05
Property Sub-Type Single Family Residence
Source ires
Property Description
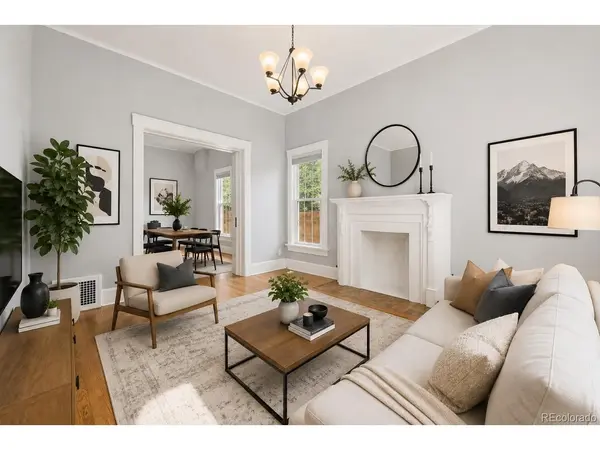
At the heart of the home, the eat-in kitchen provides an inviting space for everyday living, while the formal dining room, complete with original pocket doors, is ready for holidays and gatherings. Upstairs, the entire second level is dedicated to the primary suite, creating a private retreat with its own closet and full bath. A second bedroom and full bath are located on the main level, offering a flexible layout for a home of this era-ideal for guests, a nursery, home office, or additional living space.
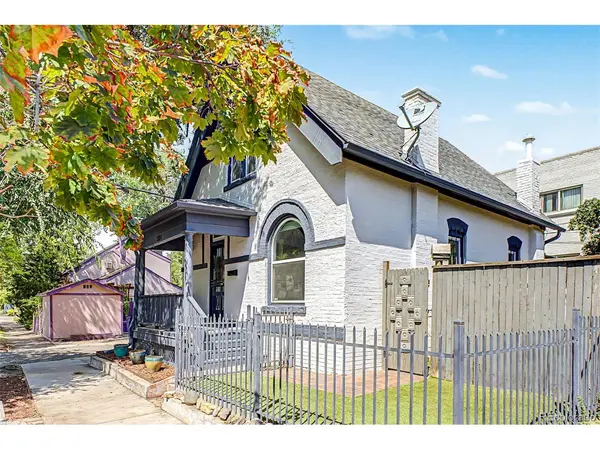
Outside, a fully fenced private courtyard creates a peaceful escape in the city, while an on-site parking pad provides off-street parking. A partial basement offers additional storage.
The location may be one of the home's best features. Washington Park, with its two lakes, boathouse, tennis courts, and trails, is just a short stroll east. The shops, restaurants on Pennsylvania just two blocks away, while Speer Boulevard puts downtown Denver less than ten minutes away and provides easy access to Cherry Creek. With a Walk Score of 89, coffee, groceries, restaurants, and everyday conveniences are within walking distance.
Homes with this much intact period detail rarely come to market in West Wash Park, especially with outdoor space this private. This is a special opportunity to own a piece of old Denver-one that has been cared for, thoughtfully updated, and is ready for its next chapter.
Location
State CO
County Denver
Community Washington Park West
Area Metro Denver
Zoning G-MU-3
Rooms
Basement Partial, Unfinished
Interior
Interior Features Eat-in Kitchen
Heating Forced Air
Cooling Central Air, Wall/Window Unit(s), Ceiling Fan(s)
Fireplaces Type One
Appliance Dishwasher, Refrigerator, Washer, Dryer, Disposal, Fire Alarm
Exterior
Parking Features Off Street
Garage Spaces 2.0
Fence Fenced
Utilities Available Natural Gas Available
View Y/N No
Roof Type Fiberglass
Porch Patio
Garage Yes
Building
Lot Description Level, Paved
Sewer Public Sewer
Architectural Style Victorian
Level or Stories Two
Structure Type Brick
New Construction false
Schools
Elementary Schools Dora Moore
Middle Schools Grant
High Schools Denver District 1
School District Denver District 1
Others
Acceptable Financing Cash, Conventional, FHA
Listing Terms Cash, Conventional, FHA
Special Listing Condition Private Owner
Virtual Tour https://youtu.be/ewHbQ8Zg6rk
