




140 Leafy Aster Castle Rock, CO 80104
3 Beds
2 Baths
4,297 SqFt
UPDATED:
Key Details
Property Type Single Family Home
Sub Type Single Family Residence
Listing Status Active
Purchase Type For Sale
Square Footage 4,297 sqft
Subdivision Lanterns
MLS Listing ID IRE7294954
Bedrooms 3
Full Baths 2
HOA Fees $210/mo
HOA Y/N Yes
Year Built 2024
Annual Tax Amount $8,406
Tax Year 2025
Lot Size 6,969 Sqft
Acres 0.16
Property Sub-Type Single Family Residence
Source ires
Property Description
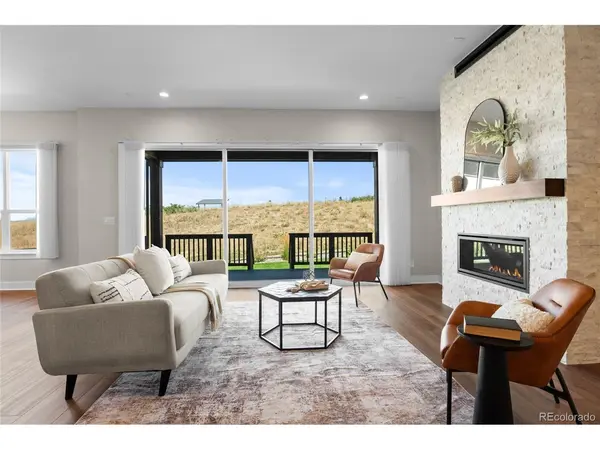
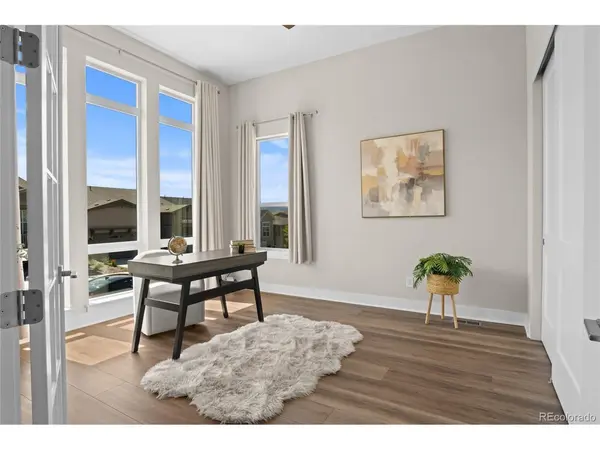
This thoughtfully upgraded Toll Brothers ranch offers 2,493 SF on the main level-one of the larger ranch plans in this collection-plus 1,804 SF of unfinished basement space ready for your vision. Designer-appointed finishes include a stunning kitchen with a massive granite island, gas cooktop, KitchenAid appliances, soft-close cabinetry and pull-out drawers. A custom mudroom with sink and drop zone adds everyday function, while dramatic floor-to-ceiling windows fill the front room with natural light. The great room features a gas fireplace and seamless indoor-outdoor connection.
The spacious owner's suite offers dual walk-in closets and a beautifully appointed bath with dual vanities. Additional upgrades include a tankless water heater, sump pump and pit, radon mitigation system, and oversized 2-car garage with tall ceilings. Impeccably maintained and thoughtfully finished, this home offers the ease of new construction without the wait.
Montaine residents enjoy a vibrant clubhouse with tennis and pickleball courts, seasonal pool, year-round hot tub, fitness center and activities designed to foster connection and community.
Private views, exceptional outdoor living, and thoughtful upgrades make 140 Leafy Aster truly turn key and better than new.
Location
State CO
County Douglas
Community Lanterns
Area Metro Denver
Rooms
Basement Unfinished, Built-In Radon, Sump Pump
Interior
Interior Features Open Floorplan, Pantry, Walk-In Closet(s)
Heating Forced Air
Cooling Central Air, Ceiling Fan(s)
Fireplaces Type Living Room, One
Appliance Dishwasher, Refrigerator, Washer, Dryer, Microwave
Exterior
Parking Features Attached
Garage Spaces 2.0
Community Features Clubhouse, Tennis Court(s), Hot Tub, Pool, Trail(s)
View Y/N No
Roof Type Composition
Porch Patio
Garage Yes
Building
Sewer Public Sewer
Level or Stories One
Structure Type Frame
New Construction false
Schools
Elementary Schools South Ridge
Middle Schools Mesa
High Schools Douglas County Re-1
School District Douglas County Re-1
Others
HOA Fee Include Trash
Acceptable Financing Cash, Conventional, FHA, VA
Listing Terms Cash, Conventional, FHA, VA
Special Listing Condition Private Owner, Senior Community
Virtual Tour https://view.spiro.media/order/7f8d5a0d-0d41-46a5-fec5-08defdf522a7?version=50_104&branding=true
