



12745 W 61st Arvada, CO 80004
3 Beds
3 Baths
2,005 SqFt
Open House
Sun Aug 30, 1:00pm - 3:00pm
UPDATED:
Key Details
Property Type Single Family Home
Sub Type Single Family Residence
Listing Status Active
Purchase Type For Sale
Square Footage 2,005 sqft
Subdivision Meadow Lake Estates Flg #2
MLS Listing ID IRE9969834
Bedrooms 3
Full Baths 2
Three Quarter Bath 1
HOA Y/N No
Year Built 1965
Annual Tax Amount $3,894
Tax Year 2025
Lot Size 8,276 Sqft
Acres 0.19
Property Sub-Type Single Family Residence
Source ires
Property Description
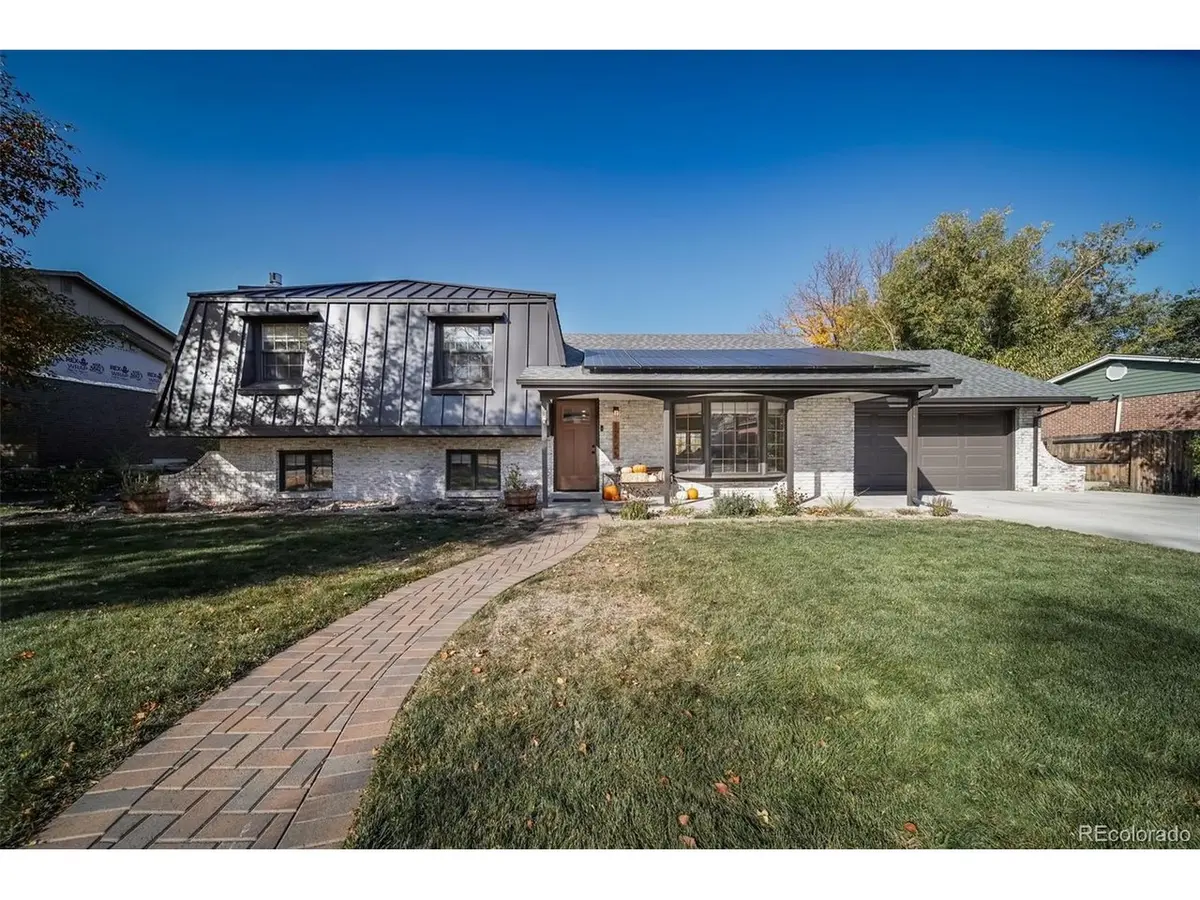
At the front of the home, you'll be greeted with an open living room and kitchen concept which is perfect for entertaining and relaxing alike. The gourmet kitchen features custom cabinets and drawers, honed quartz countertops, a gas range, stainless steel appliances and updated lighting. Upstairs, you'll find the primary suite with a massive custom walk-in closet and a fully remodeled bathroom featuring a custom tile shower and cabinets. The secondary bedroom could make for a perfect office or bedroom and has a full bathroom just outside the door.
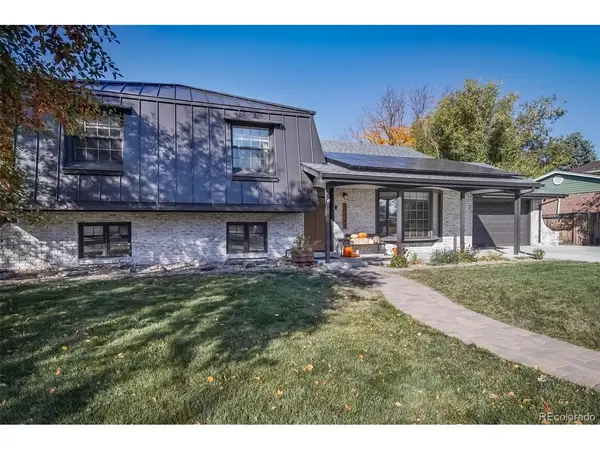
Downstairs, you'll find another living space featuring a Heat and Glo gas fireplace, a walnut mantle and a built-in bar with a beverage fridge. There is a third bedroom and bathroom in the basement and a door to access the backyard. Some other notable features include a newer high-end metal roof with solar panels, newer electrical panel, newer modern radiant heat, brand-new A/C with a mini-split system and Lutron smart-control lighting switches bring modern efficiency and convenience to the home.
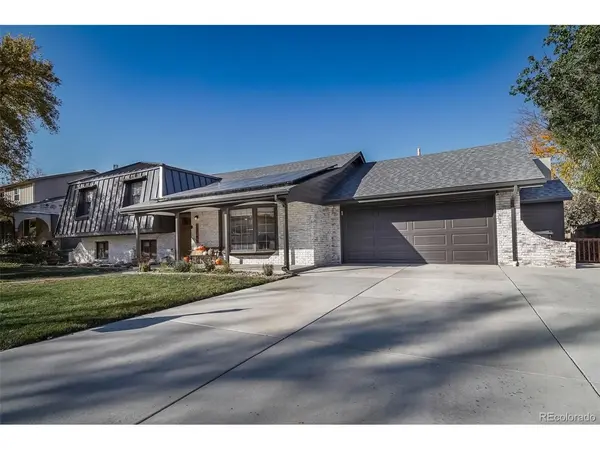
Outside is where this property becomes something truly special. An extended concrete driveway provides extra space, while the built-out backyard was designed for year-round Colorado entertaining. It features an extended paver patio featuring a heated electric snow melt system, built-in grill station, built-in gas firepit, hot tub, outdoor lighting and raised garden beds with drip systems.
Location
State CO
County Jefferson
Community Meadow Lake Estates Flg #2
Area Metro Denver
Direction GPS works great!
Rooms
Family Room 1
Basement Partially Finished, Slab, Built-In Radon
Interior
Interior Features Open Floorplan, Bay or Bow Window, Walk-In Closet(s), Kitchen Island
Heating Baseboard
Cooling Wall/Window Unit(s), Evaporative Cooling
Appliance Dishwasher, Refrigerator, Washer, Dryer, Microwave, Disposal, Fire Alarm
Exterior
Exterior Feature Sprinkler System, Hot Tub
Parking Features Attached
Garage Spaces 2.0
Fence Fenced
View Y/N No
Roof Type Metal
Porch Patio
Garage Yes
Building
Sewer Public Sewer
Level or Stories Bi-Level
Structure Type Frame
New Construction false
Schools
Elementary Schools Vanderhoof
Middle Schools Drake
High Schools Jefferson Dist R-1
School District Jefferson Dist R-1
Others
Acceptable Financing Cash, Conventional, FHA
Listing Terms Cash, Conventional, FHA
