


2423 Cutters #102 Castle Rock, CO 80108
4 Beds
2 Baths
2,387 SqFt
Open House
Sun Aug 30, 1:00pm - 2:30pm
UPDATED:
Key Details
Property Type Condo
Sub Type Condominium
Listing Status Coming Soon
Purchase Type For Sale
Square Footage 2,387 sqft
Subdivision Cutters Ridge At Sapphire Pointe Condos
MLS Listing ID IRE8183461
Bedrooms 4
Full Baths 2
HOA Fees $286/mo
HOA Y/N Yes
Year Built 2007
Annual Tax Amount $2,751
Tax Year 2025
Property Sub-Type Condominium
Source ires
Property Description
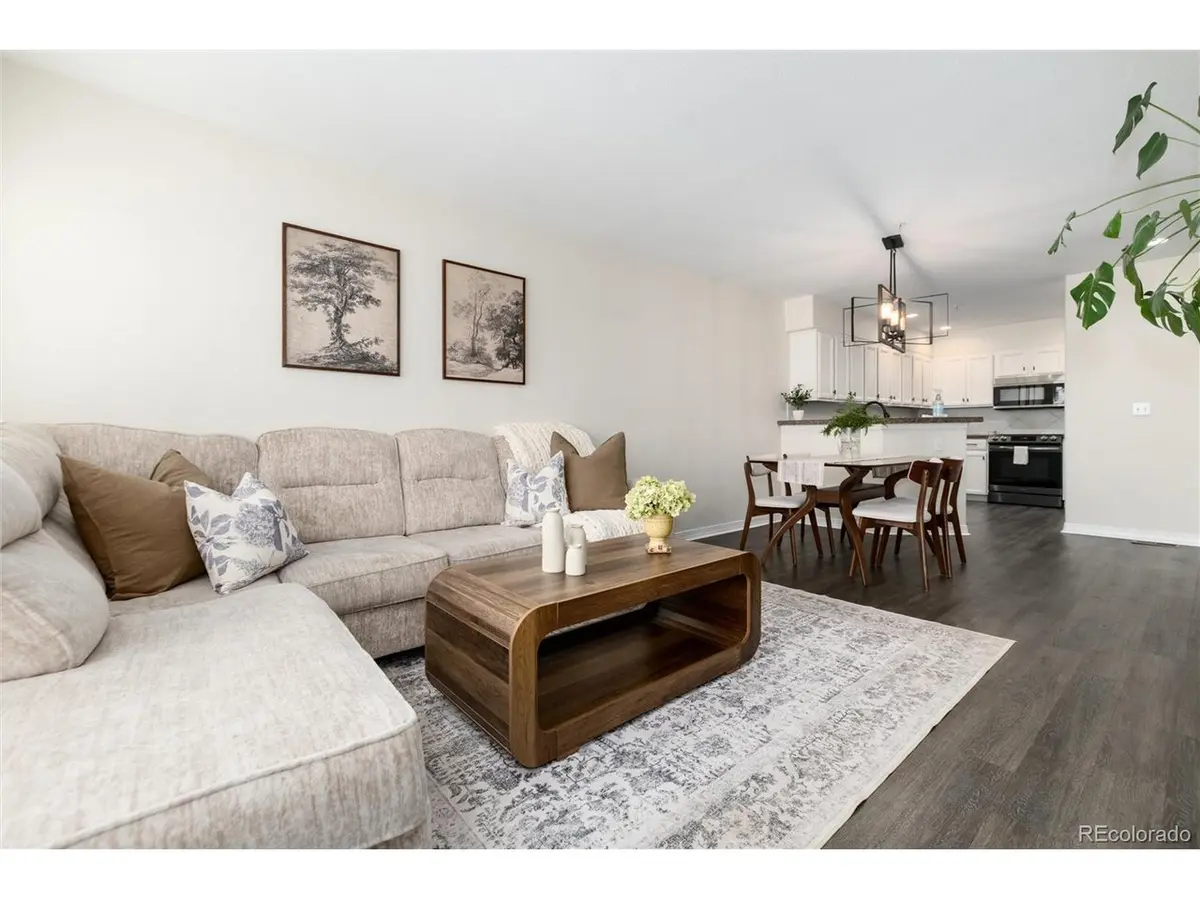
The main floor is anchored by a bright, open-concept living, dining, and kitchen area, creating a welcoming heart of the home. Tucked away on this level for ultimate convenience is the primary suite, complete with ensuite bath. Upstairs, you'll find two additional bedrooms and a full bath, along with a versatile bonus room-perfect for a secluded home office, hobby space, or media retreat. The finished basement adds even more flexibility, featuring a fourth bedroom and a generous recreation area for movie nights or gym equipment.
Beyond the layout, the "bones" of this home offer true peace of mind. Significant recent updates include a furnace and air conditioning system that are only three years old, contributing to low year-round utility costs. With fresh finishes throughout, this space is entirely move-in ready.
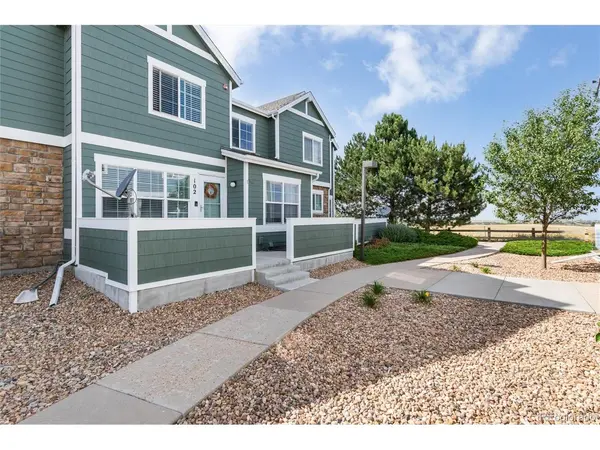
Life at Sapphire Pointe comes with fantastic community perks, including a pool and tennis courts, allowing for an active lifestyle without the hassle of yard work. When it's time to head out, Founders Parkway is just minutes away for your grocery runs and morning coffee, while downtown Castle Rock and I-25 are easily accessible. Complete with a one-car garage and a reserved parking space, this home is a savvy choice for anyone looking for quality and convenience in one beautiful package.
Location
State CO
County Douglas
Community Cutters Ridge At Sapphire Pointe Condos
Area Metro Denver
Rooms
Basement Partially Finished
Interior
Interior Features Walk-In Closet(s)
Heating Forced Air
Cooling Central Air, Ceiling Fan(s)
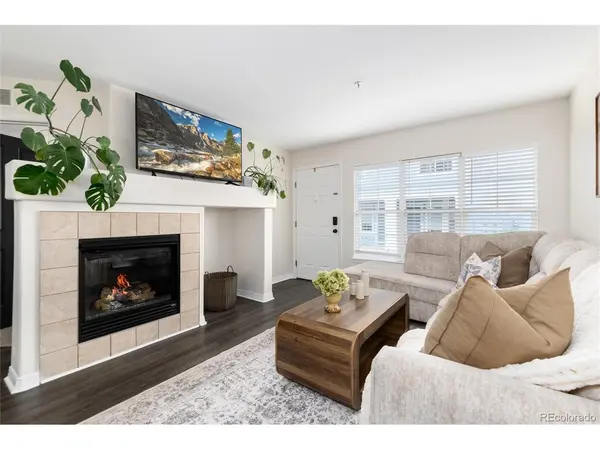
Fireplaces Type Living Room, One
Appliance Dishwasher, Refrigerator, Washer, Dryer, Microwave
Exterior
Parking Features Detached
Garage Spaces 1.0
Community Features Clubhouse, Tennis Court(s), Pool
View Y/N No
Roof Type Composition
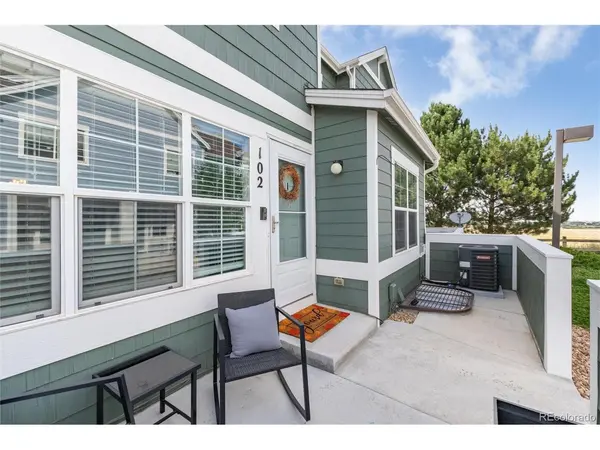
Porch Patio
Garage Yes
Building
Sewer Public Sewer
Water City
Level or Stories Two
Structure Type Frame,Composition
New Construction false
Schools
Elementary Schools Sage Canyon
Middle Schools Mesa
High Schools Douglas County Re-1
School District Douglas County Re-1
Others
HOA Fee Include Trash,Snow Removal
Acceptable Financing Cash, Conventional, FHA, VA
Listing Terms Cash, Conventional, FHA, VA
Special Listing Condition Private Owner
