
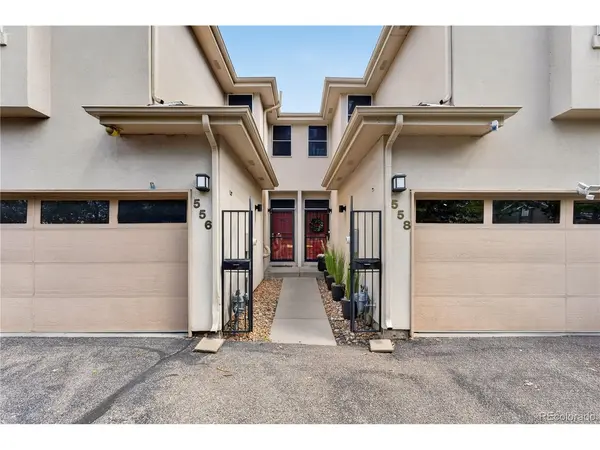

558 S Elm, Denver, CO 80246
See all 39 photos
558 S Elm, Denver, CO 80246,Video Tour
558 S Elm, Denver, CO 80246
REQUEST A TOUR If you would like to see this home without being there in person, select the "Virtual Tour" option and your agent will contact you to discuss available opportunities.
In-PersonVirtual Tour
$ 625,000
Est. payment /mo
Open Sun 11AM-1PM

558 S Elm Denver, CO 80246

3 Beds

4 Baths

2,631 SqFt


Open House

Sun Aug 30, 11:00am - 1:00pm

UPDATED:

Key Details

Property Type Townhouse

Sub Type Townhouse

Listing Status Active

Purchase Type For Sale

Square Footage 2,631 sqft

Subdivision Parkview Townhomes

MLS Listing ID IRE4028342

Style Contemporary

Bedrooms 3

Full Baths 3

Half Baths 1

HOA Fees $450/mo

HOA Y/N Yes

Year Built 1997

Annual Tax Amount $3,264

Tax Year 2025

Property Sub-Type Townhouse

Source ires

Property Description

Welcome to Parkview Townhomes, where prime parkside living meets an unbeatable central Denver location! The inviting main level features a lovely foyer, expansive open living space, a huge kitchen with abundant cabinetry and pantry space, and easy access to the private backyard patio. Mature trees provide shade, while composite patio tiles create an ideal setting for relaxing or entertaining. Behind the back patio is the newly renovated Glendale Park, featuring green space, pickleball and basketball courts, an updated playground, covered picnic areas, gazebos, grills, & dog park. Upstairs, enjoy a versatile loft space with skylights. The oversized second bedroom includes a private full bathroom, while the primary suite is filled with natural light. The convenient upstairs laundry is located on the same level as both bedroom suites. The fully finished basement adds versatility with a full bathroom, abundant closet space, a storage room, and flexible space ideal for a guest suite, potential third bedroom, in-law setup, media room, theater, home gym, office, or additional living area. Enjoy the privacy of this intimate 6-unit community, where residents share a large fenced grassy backyard while each home maintains its own private patio space. An attached 2-car garage provides secure parking and additional storage. The location is hard to beat-walk to groceries & Target, enjoy easy access to the Cherry Creek Trail for biking or jogging, Cherry Creek Shopping Center in 5 mins, and convenient to Cherry Creek, Hilltop, Belcaro, Glendale, downtown Denver, & I-25. Even more excitement is on the way with the nearby Four Mile District entertainment destination, planned within walking distance and expected to bring dining, shopping, entertainment, live music, family activities, & a movie theater. This is a rare opportunity to enjoy spacious townhome living, direct park access, and an exciting, connected lifestyle in the heart of the Denver area!

Location

State CO

County Denver

Community Parkview Townhomes

Area Metro Denver

Zoning S-TH-2.5

Rooms

Basement Full, Partially Finished, Sump Pump

Interior

Interior Features Cathedral Ceiling(s), Open Floorplan, Pantry, Walk-In Closet(s), Skylights

Heating Forced Air

Cooling Central Air, Ceiling Fan(s)

Fireplaces Type Gas, Family Room, One

Appliance Dishwasher, Refrigerator, Washer, Dryer, Microwave, Gas Bar-B-Q, Disposal, Fire Alarm

Exterior

Exterior Feature Oversized Garage

Parking Features Attached

Garage Spaces 2.0

Fence Fenced

Utilities Available Natural Gas Available, Electricity Available, Cable Available

View Y/N No

Roof Type Composition

Porch Patio

Garage Yes

Building

Lot Description Abuts Public Open Space, Abuts Private Open Space, Paved, Gutters

Sewer Public Sewer

Water City

Architectural Style Contemporary

Level or Stories Two

Structure Type Frame,Stucco,Concrete

New Construction false

Schools

Elementary Schools Mcmeen

Middle Schools Hill

High Schools Denver District 1

School District Denver District 1

Others

HOA Fee Include Trash,Snow Removal,Exterior Maintenance,Insurance

Acceptable Financing Cash, Conventional, FHA, VA

Listing Terms Cash, Conventional, FHA, VA

Special Listing Condition Private Owner

Virtual Tour https://my.matterport.com/show/?m=wqxwebjrP7g&mls=1


Information and Real Estate Services (IRES)
Listed by Home Story Team
Naomi Rutkey

Naomi Rutkey

Agent

+1(970) 632-0122

GET MORE INFORMATION

Name
Phone*
Message

Go tour this home

558 S Elm