

15268 W Baker, Denver, CO 80228
See all 48 photos
15268 W Baker, Denver, CO 80228,Video Tour
15268 W Baker, Denver, CO 80228
REQUEST A TOUR If you would like to see this home without being there in person, select the "Virtual Tour" option and your advisor will contact you to discuss available opportunities.
In-PersonVirtual Tour
$ 1,050,000
Est. payment /mo
New

15268 W Baker Denver, CO 80228

4 Beds

4 Baths

3,078 SqFt


UPDATED:

Key Details

Property Type Single Family Home

Sub Type Single Family Residence

Listing Status Active

Purchase Type For Sale

Square Footage 3,078 sqft

Subdivision Solterra

MLS Listing ID IRE7475408

Bedrooms 4

Full Baths 3

Half Baths 1

HOA Fees $250/ann

HOA Y/N Yes

Year Built 2013

Annual Tax Amount $9,013

Tax Year 2025

Lot Size 5,662 Sqft

Acres 0.13

Property Sub-Type Single Family Residence

Source ires

Property Description

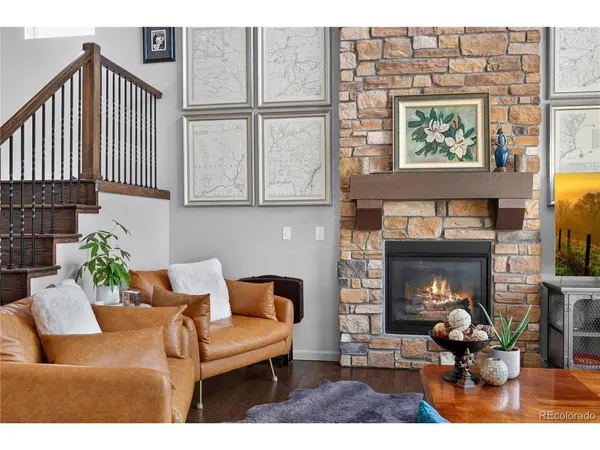
Beautifully maintained Solterra gem offering elegant living in one of the community's most desirable locations! Enjoy breathtaking mountain and Front Range views, spectacular Colorado sunsets, and direct access to Green Mountain Open Space and its extensive trail network right outside your door. Bear Creek Lake Park is just down the hill for swimming, fishing, and paddling, while I-70 and Hwy 285 provide easy access to the high country. Red Rocks Park & Amphitheatre is a short drive away, with Belmar's shopping, dining, and entertainment minutes to the east and Denver West and Colorado Mills conveniently nearby. Served by well-regarded Jeffco Public Schools, including Rooney Ranch Elementary in the neighborhood, this home is ideally situated in a quiet, low-traffic community surrounded by open space. Thoughtfully customized beyond the standard floor plan, this exceptional home features upgrades and built-ins designed for beauty and functionality. A custom mudroom storage system welcomes you at the entry, while a built-in desk and workspace in the loft adjacent to the primary suite creates the a great home office. Hardwood flooring extends throughout the entire second floor, where all three main bedrooms and convenient laundry are located. The open, light-filled floor plan is highlighted by a dramatic two-story vaulted living room and floor-to-ceiling stone fireplace. Take in foothill views from many windows, or relax on the backyard patio and deck while enjoying the peaceful setting and gorgeous sunsets. The builder-finished walk-out basement provides an additional living level with a spacious family room, bedroom, bathroom, and custom built-in entertainment center-ideal for guests or entertaining. The oversized three-car tandem garage offers exceptional storage with a large custom-built shelf. Incredible access to trails and outdoor recreation, beautiful views, and thoughtful upgrades throughout make this exceptional Solterra home the perfect place to call home!

Location

State CO

County Jefferson

Community Solterra

Area Metro Denver

Rooms

Family Room 1

Basement Full, Partially Finished, Walk-Out Access, Built-In Radon

Interior

Interior Features Cathedral Ceiling(s), Open Floorplan, Pantry, Walk-In Closet(s), Kitchen Island

Heating Forced Air, Hot Water, Humidity Control

Cooling Central Air

Fireplaces Type Gas, Gas Log, Living Room, One

Appliance Self Cleaning Oven, Double Oven, Dishwasher, Refrigerator, Washer, Dryer, Microwave, Gas Bar-B-Q, Disposal, Fire Alarm

Exterior

Exterior Feature Sprinkler System, Tandem Garage

Parking Features Attached

Garage Spaces 3.0

Fence Fenced

Community Features Clubhouse, Tennis Court(s), Pool, Park, Trail(s)

Utilities Available Natural Gas Available, Electricity Available, Cable Available

View Y/N Yes

View Mountain(s)

Roof Type Tile

Porch Patio, Deck

Garage Yes

Building

Lot Description Sloping Lot, Paved, Gutters

Sewer Public Sewer

Water City

Level or Stories Two

Structure Type Frame,Stone,Stucco

New Construction false

Schools

Elementary Schools Rooney Ranch

Middle Schools Dunstan

High Schools Jefferson Dist R-1

School District Jefferson Dist R-1

Others

HOA Fee Include Trash

Acceptable Financing Cash, Conventional, VA

Listing Terms Cash, Conventional, VA

Special Listing Condition Private Owner

Virtual Tour https://my.matterport.com/show/?m=V4ZcyDvTrBW&mls=1


Information and Real Estate Services (IRES)
Listed by Andy Potarf
Naomi Rutkey

Naomi Rutkey

Agent

+1(970) 632-0122

GET MORE INFORMATION

Name
Phone*
Message

Go tour this home

15268 W Baker