



59 Tabor Leadville, CO 80461
3 Beds
3 Baths
2,432 SqFt
UPDATED:
Key Details
Property Type Single Family Home
Sub Type Single Family Residence
Listing Status Active
Purchase Type For Sale
Square Footage 2,432 sqft
Subdivision Turquoise Lake Estates
MLS Listing ID IRE8002389
Bedrooms 3
Full Baths 2
Three Quarter Bath 1
HOA Y/N No
Year Built 1999
Annual Tax Amount $2,783
Tax Year 2025
Lot Size 1.430 Acres
Acres 1.43
Property Sub-Type Single Family Residence
Source ires
Property Description
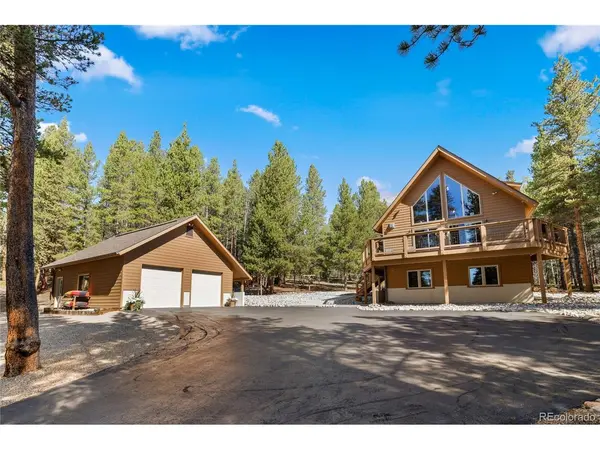
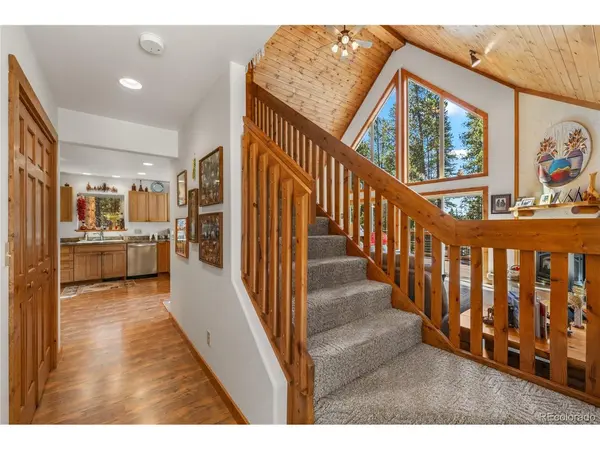
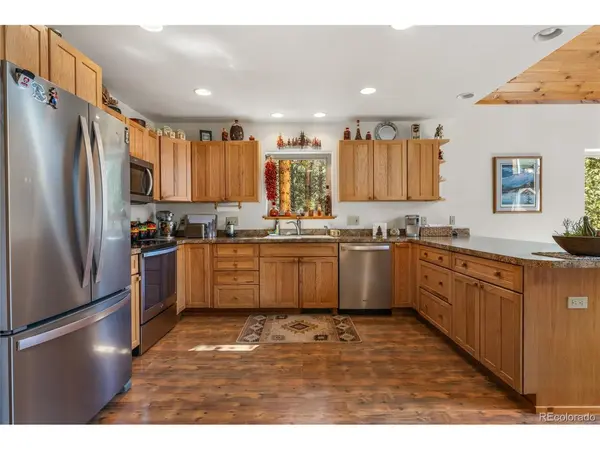
This home has been meticulously cared-for and it shows! This beautiful home offers three generously sized bedrooms with three spacious bathrooms. High ceilings and oversized windows fill the living areas with natural light while framing gorgeous tree and even some mountain views! The spacious kitchen flows seamlessly into a welcoming living room anchored by a cozy gas fireplace, perfect for relaxing evenings at home. The spacious primary suite is situated nicely in the loft area with large walk-in closet and ensuite bathroom. The walkout lower level offers a separate living area with flexible space for a home gym, movie room, or additional hangout area. A bedroom on this lower level is complete with its own private bathroom, making it an ideal setup for guests or extended family who want their own private space. There's even a custom built sauna!
A detached two-car garage features a concrete floor and electricity, plus a separate room ideal for gear, tools, or extra storage. An attic above the garage with exterior access adds even more storage room!
This is a property where quality, comfort, and location truly come together, a rare opportunity you won't want to miss!
Location
State CO
County Lake
Community Turquoise Lake Estates
Area Out Of Area
Direction Follow County Road 4 / Mc Wethy Dr for 1.6miles until you make a right onto Tabor Dr. After turning onto Tabor Dr, make the first right turn and continue straight to the cul-de-sac, house will be straightforward, look for sign located at property.
Rooms
Family Room 1
Interior
Heating Forced Air
Fireplaces Type Gas, Living Room, One
Appliance Dishwasher, Refrigerator, Washer, Dryer, Microwave
Exterior
Parking Features Detached
Garage Spaces 2.0
Utilities Available Propane
View Y/N Yes
View Mountain(s)
Roof Type Fiberglass
Porch Deck
Garage Yes
Building
Lot Description Cul-De-Sac, Deciduous Trees, Paved
Sewer Septic Tank
Water Well
Level or Stories Tri-Level
Structure Type Frame,Concrete
New Construction false
Schools
Elementary Schools Westpark
Middle Schools Lake County
High Schools Lake County Re-1
School District Lake County Re-1
Others
Acceptable Financing Cash, Conventional
Listing Terms Cash, Conventional
Special Listing Condition Private Owner
