



4655 Meadow Dacono, CO 80514
3 Beds
2 Baths
4,059 SqFt
UPDATED:
Key Details
Property Type Single Family Home
Sub Type Single Family Residence
Listing Status Active
Purchase Type For Sale
Square Footage 4,059 sqft
Subdivision Sweetgrass
MLS Listing ID IRE2801488
Bedrooms 3
Full Baths 2
HOA Fees $85/mo
HOA Y/N Yes
Year Built 2022
Annual Tax Amount $5,780
Tax Year 2025
Lot Size 10,018 Sqft
Acres 0.23
Property Sub-Type Single Family Residence
Source ires
Property Description
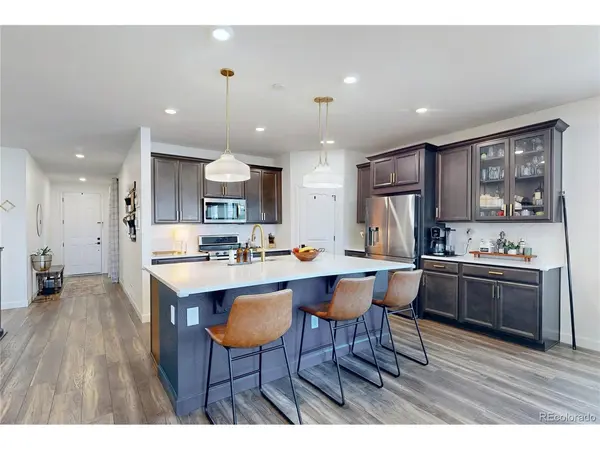
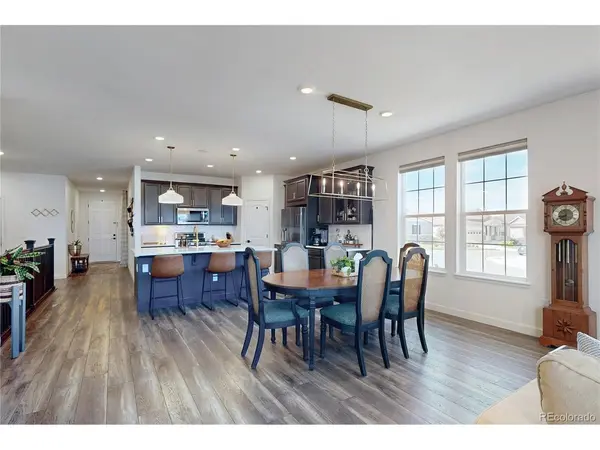
The main level has been professionally designed to feel cohesive, comfortable, and functional. The kitchen, dining area, and living room flow together naturally, creating a bright and welcoming central gathering space. The primary bedroom offers a private retreat with its own full ensuite bathroom, while two additional bedrooms and a second full bath provide space for family, guests, or hobbies. The separate office or flex room can easily serve as a home office, playroom, study, workout space, or creative studio.
Downstairs, the unfinished basement offers an incredible opportunity to create even more living space tailored to your needs. Add additional bedrooms, a bathroom, recreation room, home theater, gym, guest suite, or simply enjoy the extra storage. It is truly a blank canvas ready for your vision.
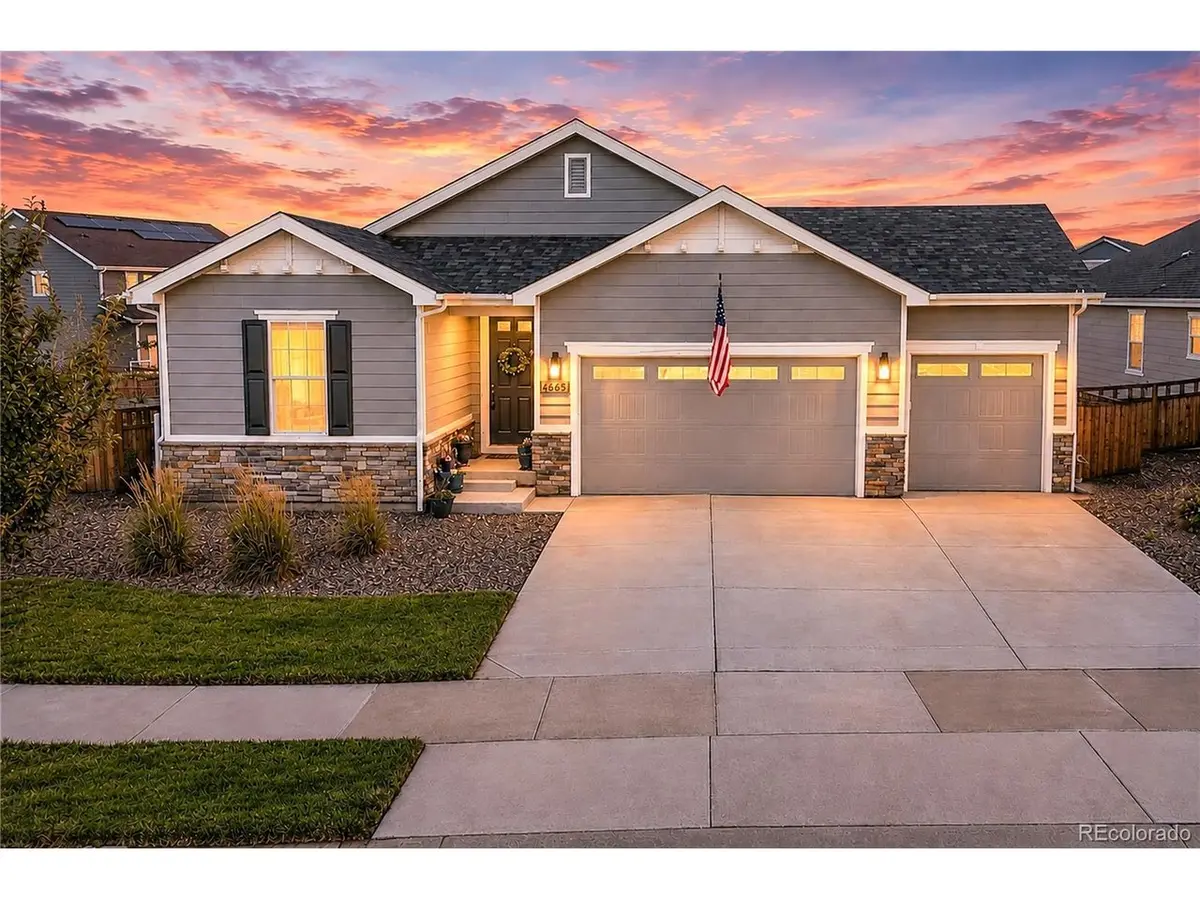
Outside, professionally designed landscaping enhances the home's curb appeal and complements the spacious corner-lot setting. The 3-car side-by-side garage is another standout feature, offering 8-foot garage doors, storage racks, and plenty of room for vehicles, outdoor equipment, tools, and recreational gear.
With convenient main-level living, an adaptable floor plan, generous storage, future expansion potential, and a beautiful setting in Sweetgrass, 4655 Meadow Drive delivers the space and flexibility today's buyers are looking for.
Location
State CO
County Weld
Community Sweetgrass
Area Greeley/Weld
Rooms
Family Room 1
Basement Unfinished
Interior
Interior Features Open Floorplan, Pantry, Kitchen Island
Heating Forced Air
Cooling Central Air, Ceiling Fan(s)
Fireplaces Type Gas, Family Room, One
Appliance Dishwasher, Refrigerator, Washer, Dryer, Microwave, Freezer
Exterior
Parking Features Attached
Garage Spaces 3.0
Fence Fenced
Community Features Clubhouse, Pool, Playground, Trail(s)
Utilities Available Electricity Available
View Y/N No
Roof Type Shake
Porch Patio
Garage Yes
Building
Lot Description Corner Lot, House Faces South, Paved, Gutters
Sewer Public Sewer
Water City
Level or Stories One
Structure Type Frame,Stone,Wood Siding,Concrete
New Construction false
Schools
Elementary Schools Kenneth Homyak
Middle Schools Kenneth Homyak
High Schools Weld County Re-8
School District Weld County Re-8
Others
Acceptable Financing Cash, Conventional
Listing Terms Cash, Conventional
Special Listing Condition Private Owner
Virtual Tour https://my.matterport.com/show/?m=dqG4dN9y2QV&qs=1
