
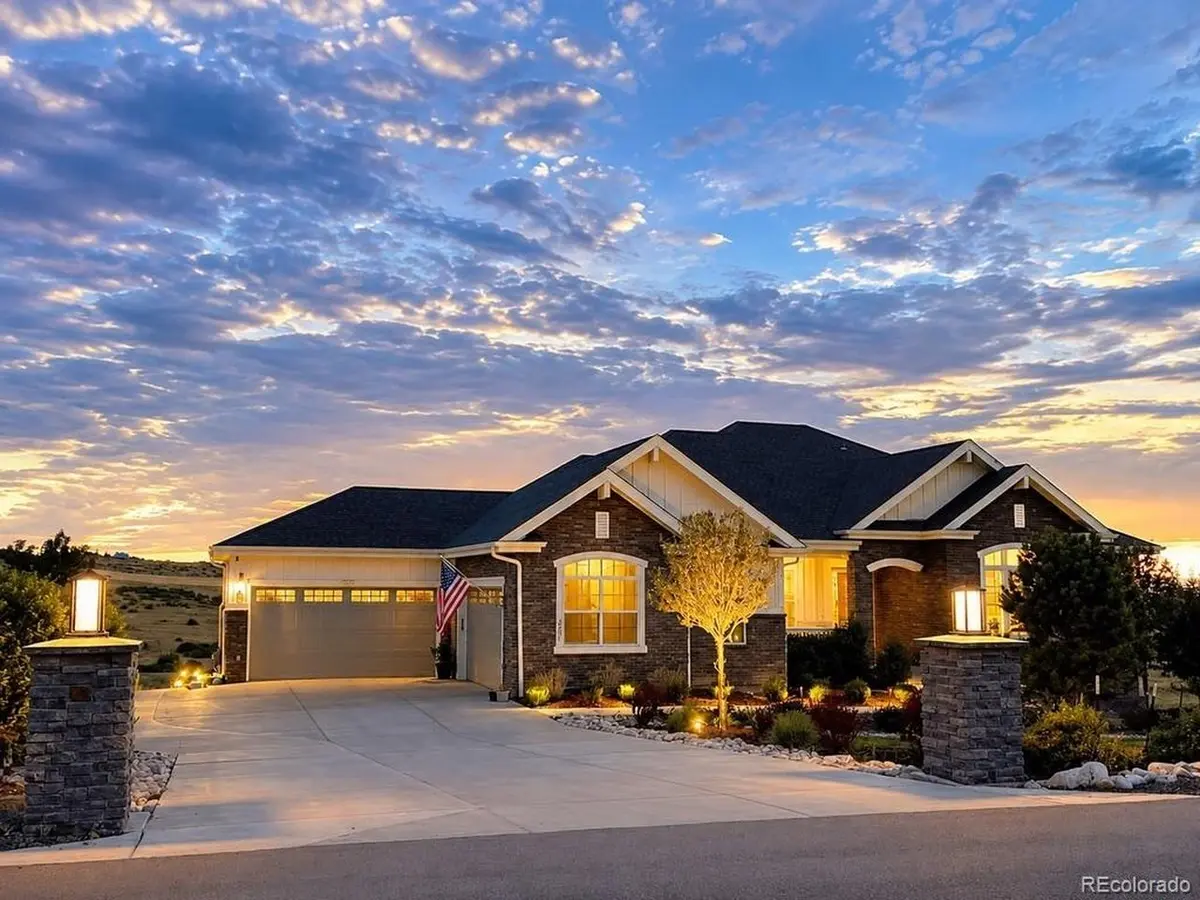


3221 Arnica Franktown, CO 80116
5 Beds
5 Baths
5,372 SqFt
Open House
Sun Aug 30, 12:00pm - 2:00pm
UPDATED:
Key Details
Property Type Single Family Home
Sub Type Single Family Residence
Listing Status Active
Purchase Type For Sale
Square Footage 5,372 sqft
Subdivision Two Bridges
MLS Listing ID IRE7022483
Bedrooms 5
Full Baths 1
Half Baths 2
Three Quarter Bath 2
HOA Fees $150/mo
HOA Y/N Yes
Year Built 2022
Annual Tax Amount $12,535
Tax Year 2025
Lot Size 2.550 Acres
Acres 2.55
Property Sub-Type Single Family Residence
Source ires
Property Description
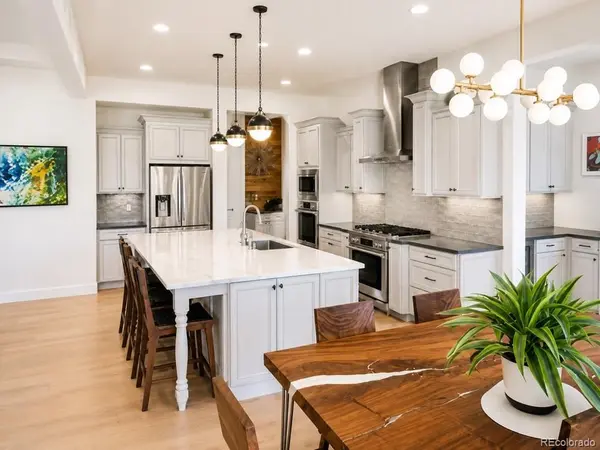
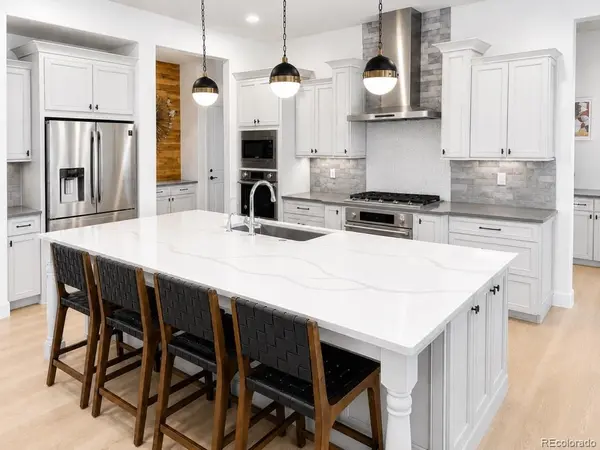
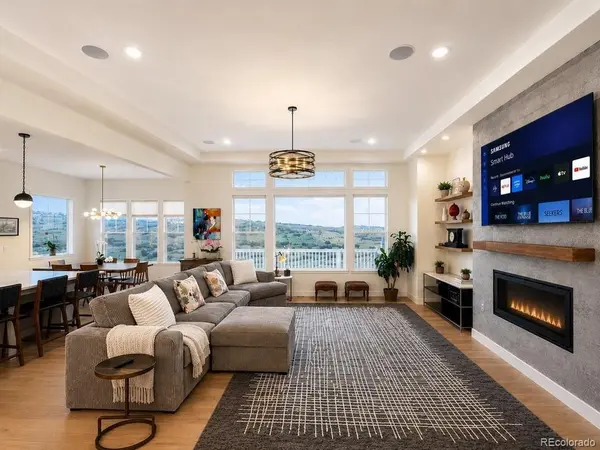
Built in 2022, the home offers 5 bedrooms, 3 full and 2 half baths, a home office, and a spacious 4-car garage. The open-concept main level is designed for both everyday living and entertaining, with soaring ceilings, abundant natural light, hardwood floors, a dramatic great room with fireplace, and a gourmet kitchen featuring an oversized center island, custom cabinetry, premium appliances, walk-in pantry, and separate butler's pantry with wine refrigerator.
The main-level primary suite provides a private retreat with beautiful views, a luxurious bath, walk-in closet, and direct deck access. A separate main-level guest suite offers additional privacy and convenience.
The expansive finished walkout lower level adds approximately 2,374 sq. ft. of living space and features 10-foot ceilings that create a bright, open feel rarely found in a lower level. It includes two additional bedrooms, recreation and entertaining areas, a kitchenette with bar seating, ample storage, and direct walkout access to the patio and protected open space.
Outdoor living is equally impressive, with a covered deck overlooking the surrounding landscape and spectacular Colorado sunsets.
Despite its peaceful setting, the home is conveniently located near Parker, Castle Rock, the Denver Tech Center, shopping, dining, and everyday conveniences. Five minutes from award winning Sagewood Middle School and Ponderosa High School.
Private. Peaceful. Panoramic - A rare opportunity to enjoy space, views, and the Colorado lifestyle without sacrificing convenience.
Location
State CO
County Douglas
Community Two Bridges
Area Metro Denver
Zoning A1
Rooms
Basement Partially Finished, Walk-Out Access, Structural Floor
Interior
Interior Features Open Floorplan, Pantry, Walk-In Closet(s), Wet Bar, Kitchen Island
Heating Forced Air
Cooling Central Air
Fireplaces Type Gas, Living Room, One
Appliance Dishwasher, Refrigerator, Bar Fridge, Washer, Dryer, Microwave, Disposal, Fire Alarm
Exterior
Exterior Feature Sprinkler System, Balcony
Parking Features Attached
Garage Spaces 4.0
View Y/N No
Roof Type Composition
Porch Patio
Garage Yes
Building
Lot Description Level, Abuts Public Open Space, Abuts Private Open Space
Sewer Septic Tank
Level or Stories Two
Structure Type Stone,Wood Siding
New Construction false
Schools
Elementary Schools Franktown
Middle Schools Sagewood
High Schools Douglas County Re-1
School District Douglas County Re-1
Others
HOA Fee Include Trash
Acceptable Financing Cash, Conventional, VA
Listing Terms Cash, Conventional, VA
Special Listing Condition Private Owner
