
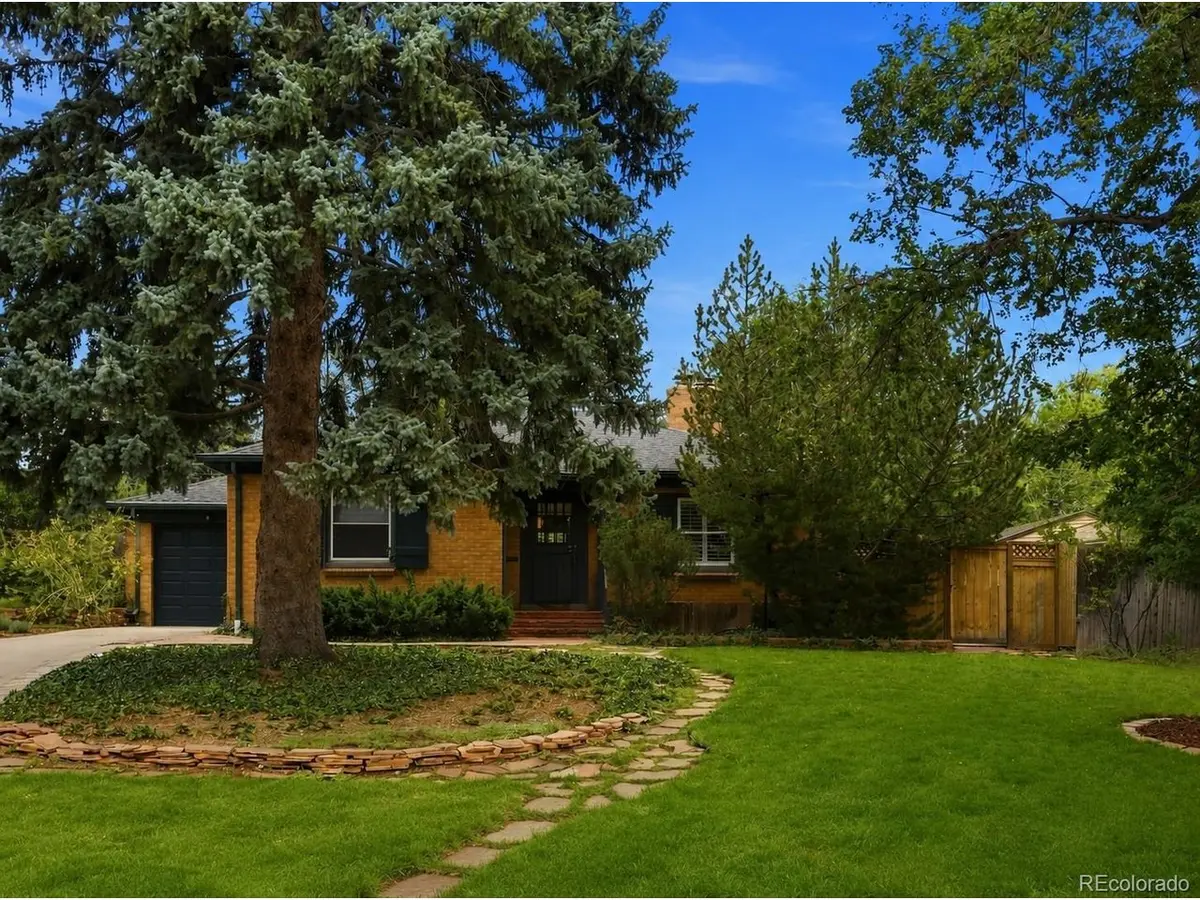

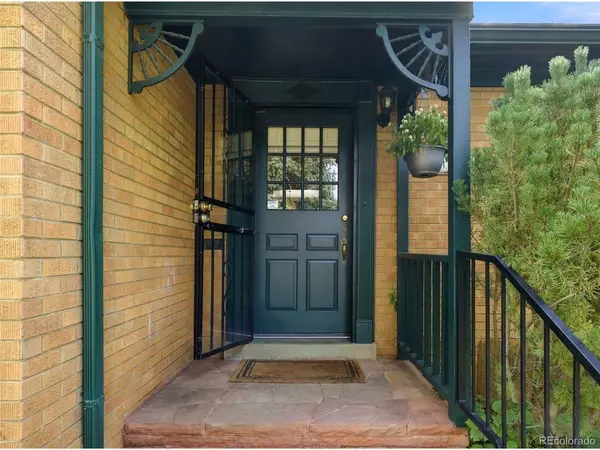



1010 Newport Denver, CO 80220
3 Beds
2 Baths
2,187 SqFt
UPDATED:
Key Details
Property Type Single Family Home
Sub Type Single Family Residence
Listing Status Active
Purchase Type For Sale
Square Footage 2,187 sqft
Subdivision Montclair
MLS Listing ID IRE5577622
Bedrooms 3
Full Baths 1
Three Quarter Bath 1
HOA Y/N No
Year Built 1950
Annual Tax Amount $4,040
Tax Year 2025
Lot Size 8,276 Sqft
Acres 0.19
Property Sub-Type Single Family Residence
Source ires
Property Description
Inside, the home offers comfortable single-level living with hardwood floors, thoughtful updates, two bedrooms and a full bathroom upstairs, and inviting living and dining spaces. The kitchen adds character with distinctive ceiling details and an updated feel, while large windows bring natural light into the home.
The finished basement expands the living space with an additional bedroom, bathroom, bonus room with Murphy bed, and spacious second living area-ideal for guests, working from home, hobbies, a media room, or simply having a little extra room to spread out.
Location is the key. Kittredge Park and Montclair Park are both just a block away, giving you easy access to green space, playgrounds, recreation, and neighborhood trails in either direction. Less than a mile to the shops and restaurants at Oneida Park, Mayfair, and Lowry while convenient access to downtown Denver makes commuting, dining, entertainment, and city life easy.
If you've been searching for a Denver home where the outdoor space matters just as much as the indoor space, this one deserves a closer look. A private, oversized lot, two nearby parks, a flexible finished basement, and a convenient central location come together to create a home with a lot to offer.
Location
State CO
County Denver
Community Montclair
Area Metro Denver
Zoning E-SU-DX
Direction From Monaco, east on 8th ave, north on Newport to home on Right
Rooms
Family Room 1
Basement Partially Finished
Interior
Interior Features Eat-in Kitchen
Heating Forced Air
Cooling Central Air
Fireplaces Type Two or More, Living Room, Basement
Appliance Dishwasher, Refrigerator, Washer, Dryer, Microwave
Exterior
Parking Features Detached
Garage Spaces 1.0
Fence Fenced
Utilities Available Natural Gas Available
View Y/N No
Roof Type Composition
Porch Patio
Garage Yes
Building
Lot Description Level, Outbuildings
Sewer Public Sewer
Water City
Level or Stories One
Structure Type Brick
New Construction false
Schools
Elementary Schools Montclair
Middle Schools Hill
High Schools Denver District 1
School District Denver District 1
Others
Acceptable Financing Cash, Conventional, VA
Listing Terms Cash, Conventional, VA
Special Listing Condition Private Owner
