
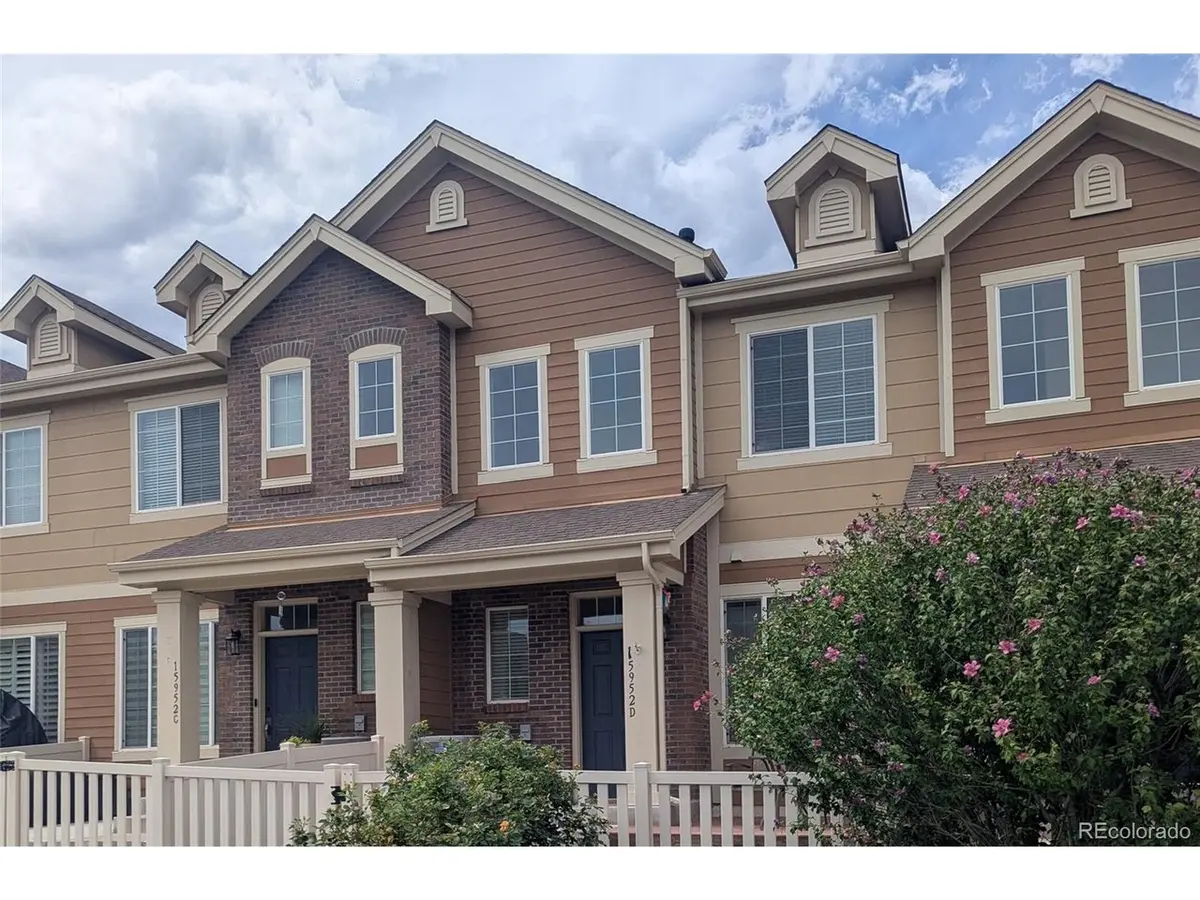


15952 W 63rd #D Golden, CO 80403
2 Beds
3 Baths
1,522 SqFt
UPDATED:
Key Details
Property Type Townhouse
Sub Type Townhouse
Listing Status Active
Purchase Type For Sale
Square Footage 1,522 sqft
Subdivision Boyd Ponds
MLS Listing ID IRE9238127
Style Contemporary
Bedrooms 2
Full Baths 2
Half Baths 1
HOA Fees $374/mo
HOA Y/N Yes
Year Built 2013
Annual Tax Amount $3,013
Tax Year 2025
Lot Size 1,306 Sqft
Acres 0.03
Property Sub-Type Townhouse
Source ires
Property Description
Outside, you've got a front patio with a small fenced yard, plus direct access to the community greenbelt - plenty of room for cornhole or volleyball. Street parking makes visits easy, and the oversized, painted and insulated 2-car garage adds even more everyday convenience.
Step inside to a lightly-lived-in home with soaring ceilings and a genuinely welcoming feel. The main level flows as one bright, open great room: wide-plank wood flooring, a living room sized for a large sectional and warmed by a gas fireplace, and a kitchen that anchors it all with an eat-at peninsula, granite counters, stainless steel appliances (including a gas range), and abundant cabinetry. An oversized dining area and a convenient powder bath complete the level.
Upstairs, the primary suite is a true retreat - spacious enough for a king bed, dresser, and workstation, with an ensuite bath featuring double sinks, a walk-in shower with bench, a private commode, a linen closet, and a beautifully fitted walk-in closet. The generous guest bedroom has its own private bath and huge walk-in closet, perfect as a guest suite, nursery, teen space, or home office. A true upstairs laundry room rounds things out.
And don't forget the garage - outfitted with built-in cabinets and a drop zone for shoes and coats, it's as functional as it is spacious.
Location seals the deal: minutes to Downtown Golden, Boulder, Olde Town Arvada, and Red Rocks Amphitheater, with golf, North Table Mountain, and endless biking and trails right nearby. This home truly delivers comfort and convenience in equal measure.
Location
State CO
County Jefferson
Community Boyd Ponds
Area Metro Denver
Zoning PUD
Interior
Heating Forced Air
Cooling Central Air
Fireplaces Type Gas, Living Room, One
Appliance Dishwasher, Disposal
Exterior
Exterior Feature Oversized Garage
Parking Features Attached
Garage Spaces 2.0
Utilities Available Electricity Available, Cable Available
View Y/N No
Roof Type Composition
Porch Patio
Garage Yes
Building
Lot Description House/Lot Faces SE, Paved
Sewer Public Sewer
Water City
Architectural Style Contemporary
Level or Stories Two
Structure Type Wood Siding,Concrete
New Construction false
Schools
Elementary Schools Fairmount
Middle Schools Drake
High Schools Jefferson Dist R-1
School District Jefferson Dist R-1
Others
HOA Fee Include Trash,Water,Sewer
Acceptable Financing Cash, Conventional, FHA
Listing Terms Cash, Conventional, FHA
Special Listing Condition Private Owner
