



6605 4th Street #3 Greeley, CO 80634
3 Beds
3 Baths
1,902 SqFt
UPDATED:
Key Details
Property Type Townhouse
Sub Type Townhouse
Listing Status Coming Soon
Purchase Type For Sale
Square Footage 1,902 sqft
Subdivision City Center West Residential 2Nd Fg
MLS Listing ID IRE2844204
Style Contemporary
Bedrooms 3
Full Baths 2
Half Baths 1
HOA Fees $270/mo
HOA Y/N Yes
Year Built 2021
Annual Tax Amount $3,164
Tax Year 2025
Lot Size 1,306 Sqft
Acres 0.03
Property Sub-Type Townhouse
Source ires
Property Description
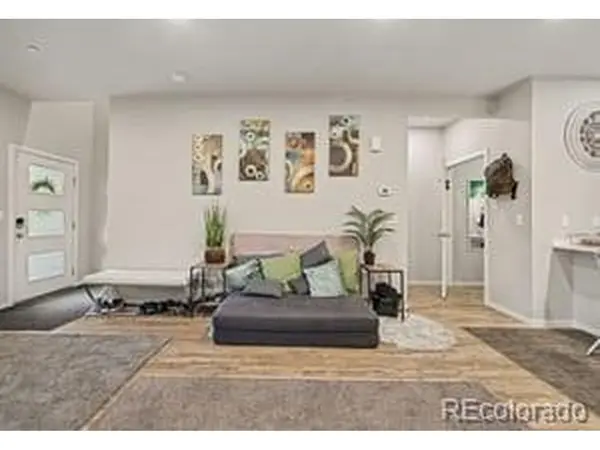
Welcome home to this newer built, beautiful 3-bedroom, 2.5-bath townhome in Greeley, offering a bright, open layout with high ceilings and abundant natural sunlight throughout. The stunning kitchen is the heart of the home, featuring granite countertops, generous cabinet space, a pantry, and a large island that opens seamlessly to the main living area-perfect for everyday living and entertaining.
Upstairs, the spacious primary retreat features a walk-in closet and private bathroom with a large walk-in shower. Two additional bedrooms provide plenty of flexibility for family, guests, or a home office. The conveniently located second-floor laundry room means no hauling laundry up and down the stairs!
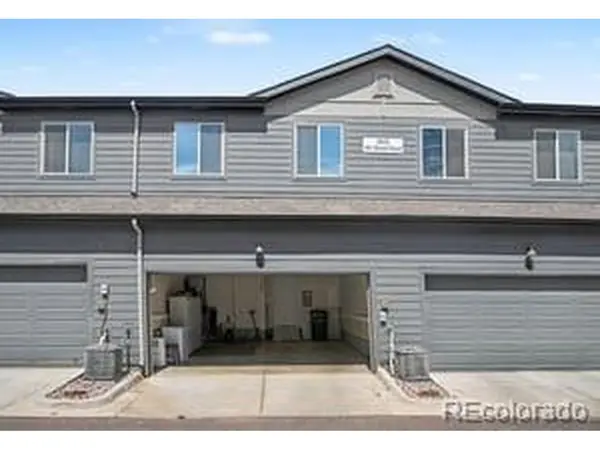
An attached 2-car garage provides plenty of parking and additional storage. With a modern, low-maintenance design and a convenient Greeley location, this townhome has so much to offer.
**And here's the opportunity that truly sets this home apart: the existing FHA mortgage may be ASSUMABLE at an incredible 3.25% interest rate! For a qualified buyer, assuming this low-rate loan could mean significant savings compared with financing the same amount at today's prevailing rates. Why just buy the home when you may be able to take advantage of the seller's 3.25% rate, too?** FHA loan assumption is subject to lender approval, buyer qualification, existing loan terms, and applicable FHA requirements. Buyer to verify all loan-assumption details.
Location
State CO
County Weld
Community City Center West Residential 2Nd Fg
Area Greeley/Weld
Direction Unit #3
Rooms
Basement Crawl Space, Slab
Interior
Interior Features Open Floorplan, Walk-In Closet(s), Kitchen Island
Heating Forced Air
Cooling Central Air
Appliance Dishwasher, Refrigerator, Washer, Dryer, Microwave
Exterior
Parking Features Attached
Garage Spaces 2.0
Community Features Park
View Y/N No
Roof Type Fiberglass
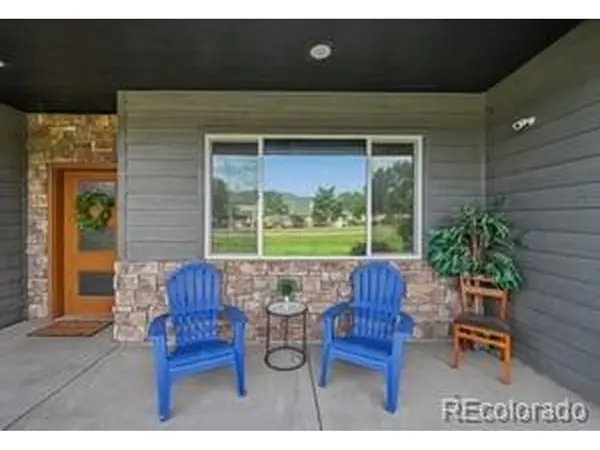
Porch Patio
Garage Yes
Building
Lot Description Paved
Sewer Public Sewer
Water City
Architectural Style Contemporary
Level or Stories Two
Structure Type Concrete
New Construction true
Schools
Elementary Schools Monfort
Middle Schools Franklin
High Schools Greeley 6
School District Greeley 6
Others
HOA Fee Include Trash,Snow Removal
Acceptable Financing Cash, Conventional, FHA, VA, Assumable
Listing Terms Cash, Conventional, FHA, VA, Assumable
Special Listing Condition Private Owner
Virtual Tour https://listings.nextdoorphotos.com/66054thstreetroad
