

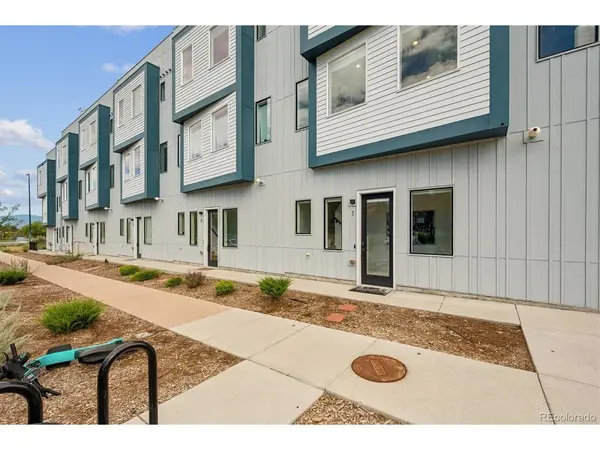



3101 W 47th #1 Denver, CO 80211
2 Beds
3 Baths
1,503 SqFt
UPDATED:
Key Details
Property Type Townhouse
Sub Type Townhouse
Listing Status Active
Purchase Type For Sale
Square Footage 1,503 sqft
Subdivision Berkeley
MLS Listing ID IRE4357749
Style Contemporary
Bedrooms 2
Full Baths 2
Half Baths 1
HOA Y/N No
Year Built 2021
Annual Tax Amount $4,342
Tax Year 2025
Property Sub-Type Townhouse
Source ires
Property Description
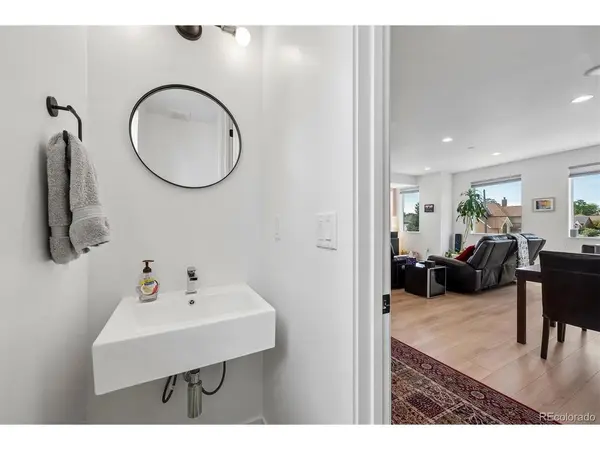
The main living level features an open floor plan with a large living room and angled picture window overlooking the park. A custom built-in entertainment center and cabinetry provide additional storage, and upgraded wired speakers with rear surround sound are integrated into the main living area. The kitchen includes white quartz countertops, dual-tone soft-close cabinetry, stainless steel fixtures, floating shelves, and a large island with bar seating. Open stair railings and large windows bring natural light throughout the home.
The third level includes two bedrooms, each with an en-suite bathroom, along with a dedicated laundry room. Upstairs, a countertop and nook provide space for a beverage or wine fridge just inside the entrance to the private rooftop deck. The deck offers views of Rocky Mountain Lake Park and the Front Range and includes a reinforced section designed for a hot tub and a gas hookup for grilling.
Additional features include a large two-car garage with extra storage, Nest thermostat, Ring doorbell, and durable TruExterior siding.
The location provides easy access to I-70 and is approximately 5 minutes from Tennyson Street, 10 minutes from downtown Denver, and 30 minutes from Denver International Airport. Rocky Mountain Lake Park is directly across the street, with Berkeley's restaurants, shops, breweries, and other neighborhood amenities nearby.
Location
State CO
County Denver
Community Berkeley
Area Metro Denver
Direction From I-70, take the Lowell Boulevard exit and head south to West 47th Avenue.
Rooms
Basement Slab
Interior
Interior Features Eat-in Kitchen, Open Floorplan, Kitchen Island
Heating Forced Air
Cooling Central Air, Ceiling Fan(s)
Appliance Dishwasher, Refrigerator, Washer, Dryer, Microwave, Disposal, Fire Alarm
Exterior
Parking Features Attached
Garage Spaces 2.0
Utilities Available Natural Gas Available, Electricity Available
View Y/N Yes
View Mountain(s), City, Water
Roof Type Rubber
Porch Patio
Garage Yes
Building
Lot Description Abuts Pond/Lake, Abuts Public Open Space, House Faces South
Sewer Public Sewer
Water City
Architectural Style Contemporary
Level or Stories Three Or More
Structure Type Frame,Composition,Concrete
New Construction false
Schools
Elementary Schools Trevista At Horace Mann
Middle Schools Strive Sunnyside
High Schools Denver District 1
School District Denver District 1
Others
Acceptable Financing Cash, Conventional, FHA, VA, 1031 Exchange
Listing Terms Cash, Conventional, FHA, VA, 1031 Exchange
Special Listing Condition Private Owner
