

1844 S Wright, Lakewood, CO 80228
See all 20 photos
1844 S Wright, Lakewood, CO 80228
REQUEST A TOUR If you would like to see this home without being there in person, select the "Virtual Tour" option and your advisor will contact you to discuss available opportunities.
In-PersonVirtual Tour
$ 700,000
Est. payment /mo
Save
Active

1844 S Wright Lakewood, CO 80228

5 Beds

3 Baths

2,616 SqFt


UPDATED:

Key Details

Property Type Single Family Home

Sub Type Single Family Residence

Listing Status Active

Purchase Type For Sale

Square Footage 2,616 sqft

Subdivision Green Mountain Village Flg #16

MLS Listing ID IRE8126454

Bedrooms 5

Full Baths 3

HOA Y/N No

Year Built 1968

Annual Tax Amount $3,918

Tax Year 2025

Lot Size 9,583 Sqft

Acres 0.22

Property Sub-Type Single Family Residence

Source ires

Property Description

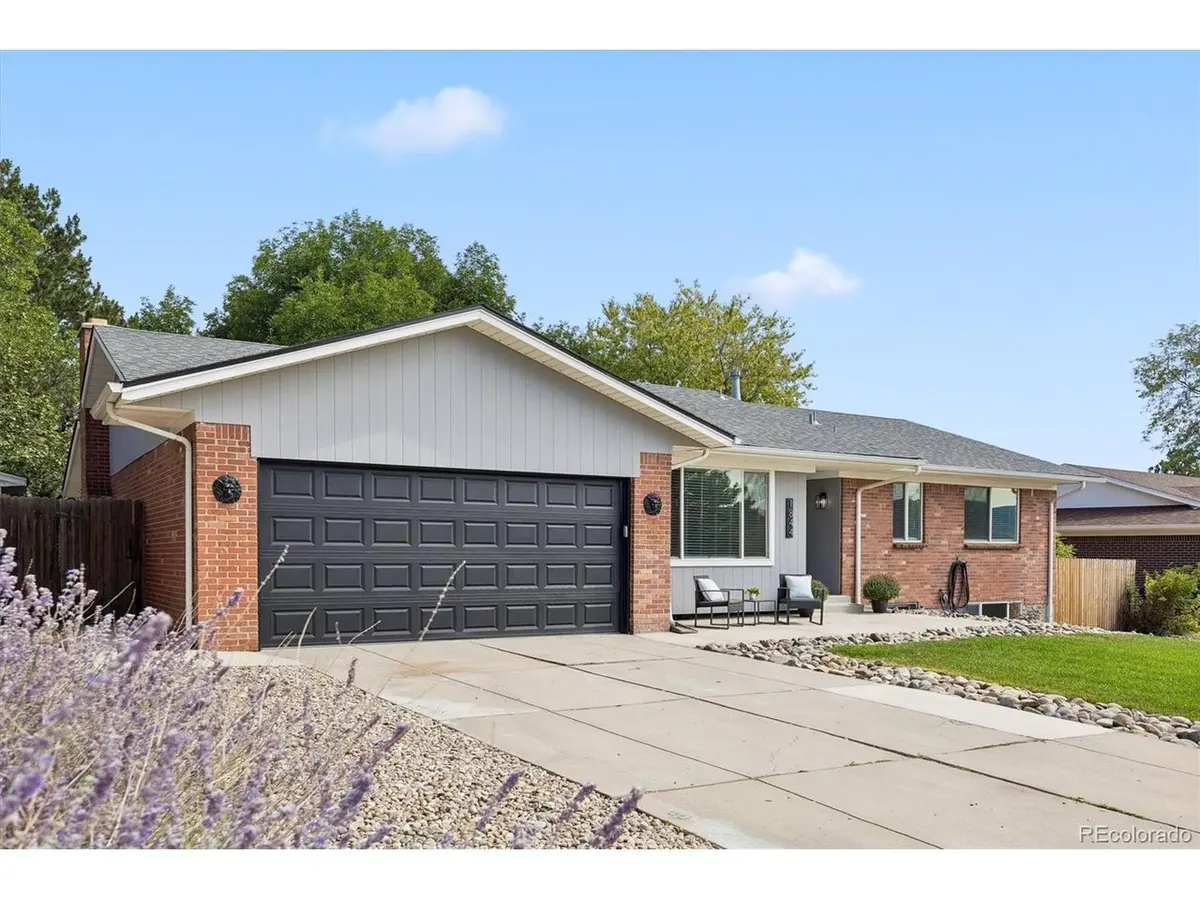
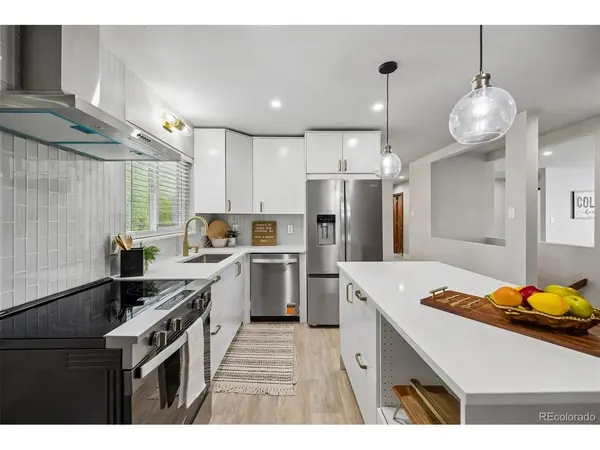
Renovated 5-bedroom ranch in Lakewood's Green Mountain neighborhood with RV parking, NO HOA and mountain views! The bright, updated kitchen opens to the living room and its cozy fireplace, and the sunroom is the perfect spot for morning coffee, your plants, or relaxing after a day on the trails. Three bedrooms and two full baths are on the main level for easy single-level living. The finished daylight basement adds two more bedrooms, a full bath and a bright family room with space for guests, a home office or a gym. Outside, the fully fenced 0.22-acre lot offers a private, tree-shaded backyard with a deck, garden area and dog run. The oversized, insulated 2-car garage plus a dedicated RV/trailer parking spot gives you room for the camper, boat or extra cars, with no HOA rules to worry about. Updated inside and out and move-in ready, with Green Mountain trails, Red Rocks, the foothills and downtown Denver all close by. This one offers a lot of house for the money in Green Mountain. Come see it in person!

Location

State CO

County Jefferson

Community Green Mountain Village Flg #16

Area Metro Denver

Rooms

Basement Full, Partially Finished, Daylight

Interior

Heating Forced Air

Cooling Central Air

Fireplaces Type Living Room, One

Appliance Dishwasher, Refrigerator, Disposal, Fire Alarm

Exterior

Exterior Feature Oversized Garage

Parking Features Attached

Garage Spaces 2.0

Fence Fenced, Dog Run/Kennel

View Y/N Yes

View Mountain(s), Hills

Roof Type Composition

Porch Patio, Deck

Garage Yes

Building

Lot Description Deciduous Trees, Level

Sewer Public Sewer

Water Public

Level or Stories One

Structure Type Brick

New Construction false

Schools

Elementary Schools Devinny

Middle Schools Dunstan

High Schools Jefferson Dist R-1

School District Jefferson Dist R-1

Others

Acceptable Financing Cash, Conventional, FHA, VA

Listing Terms Cash, Conventional, FHA, VA


Information and Real Estate Services (IRES)
Listed by Ewelina Kurka
Naomi Rutkey

Naomi Rutkey

Agent

+1(970) 632-0122

GET MORE INFORMATION

Name
Phone*
Message

Go tour this home

1844 S Wright