

10562 Montecito, Lone Tree, CO 80124
See all 50 photos
10562 Montecito, Lone Tree, CO 80124
REQUEST A TOUR If you would like to see this home without being there in person, select the "Virtual Tour" option and your agent will contact you to discuss available opportunities.
In-PersonVirtual Tour
$ 1,250,000
Est. payment /mo
Save
Active

10562 Montecito Lone Tree, CO 80124

5 Beds

4 Baths

4,380 SqFt


UPDATED:

Key Details

Property Type Single Family Home

Sub Type Single Family Residence

Listing Status Active

Purchase Type For Sale

Square Footage 4,380 sqft

Subdivision Montecito

MLS Listing ID IRE4455944

Bedrooms 5

Full Baths 2

Half Baths 1

Three Quarter Bath 1

HOA Fees $246/mo

HOA Y/N Yes

Year Built 2013

Annual Tax Amount $11,474

Tax Year 2025

Lot Size 6,098 Sqft

Acres 0.14

Property Sub-Type Single Family Residence

Source ires

Property Description

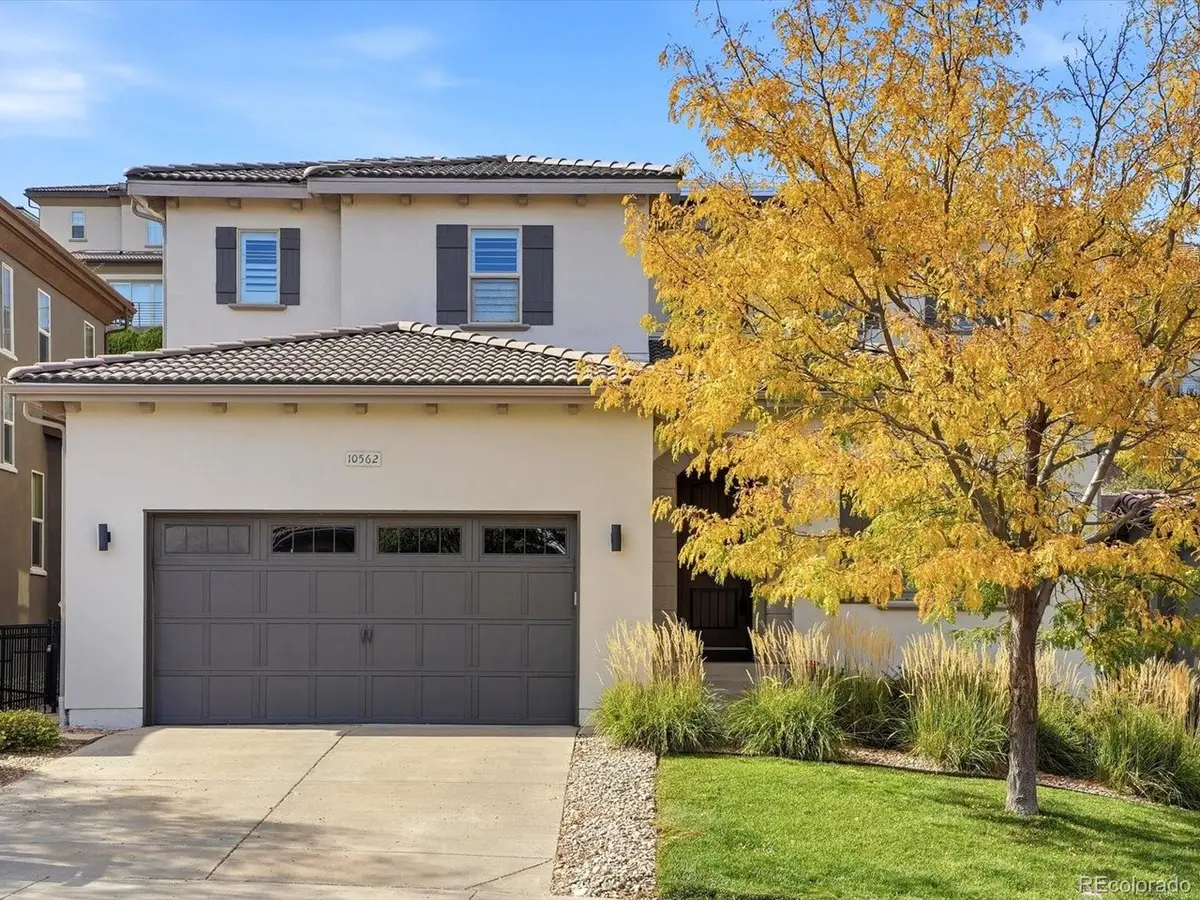
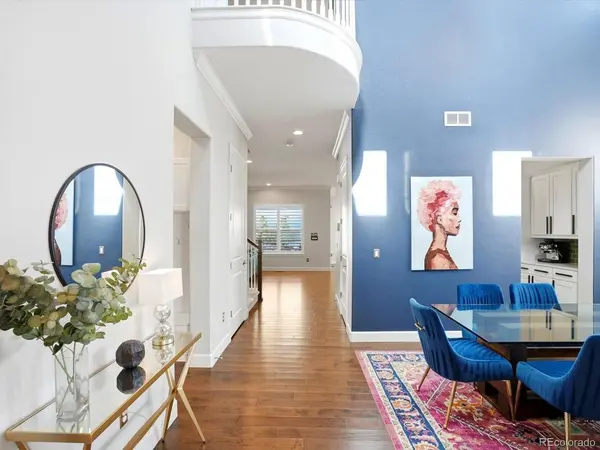
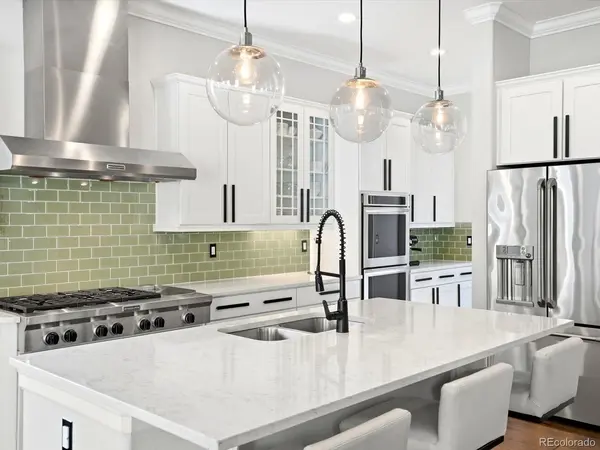
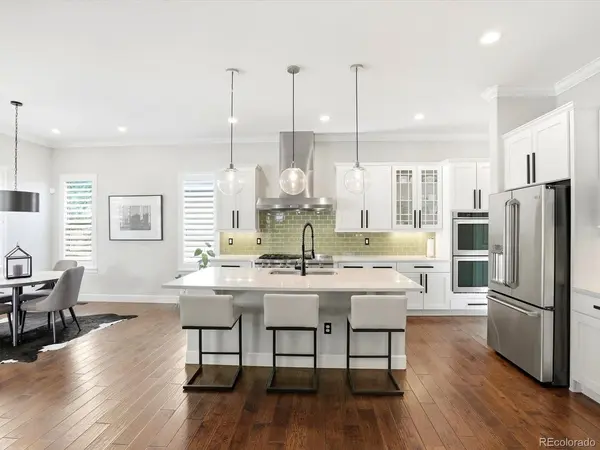
Welcome home to Lone Tree's sought-after Montecito neighborhood, where designer finishes & thoughtful updates meet everyday comfort. The main level is bright & inviting, with soaring ceilings, rich hardwood floors, & natural light pouring into the great room, anchored by a statement fireplace wall. The two-story dining room shows off a bold designer palette that makes every meal feel special. The kitchen is a true gathering spot with white cabinetry, quartz counters, a subway tile backsplash, professional-grade stainless appliances, pantry, & a large island. A showstopping powder room with chic botanical wallpaper & newer vanity delivers that unmistakable designer touch on the main level. The primary suite is your own private retreat, with a spa-style bath featuring a large soaking tub, dual vanities, & 2 separate walk-in showers, plus a larger than large walk-in closet. Upstairs you'll find three more bedrooms & a hall bath with double sinks. One bedroom really stands out with handcrafted maple paneling, built-in shelving, & a custom built-in desk that is thoughtfully designed to convert seamlessly into a bedroom with space for a twin mattress. The finished basement with new carpet is made for both fun & wellness: a stylish wet bar, a roomy media lounge, a dedicated gym area, & a steam shower to unwind after your workout. Out back, enjoy a private custom retreat designed & built by award-winning Mosaic Outdoor Living. A mature retaining wall creates an elevated backdrop with no sightlines into neighboring yards, perfect for dinners outside or quiet mornings with coffee. Fresh exterior paint & a low-maintenance design mean more time relaxing & less time on upkeep. You'll love the location, too, with quick access to the hospital, the Charles Schwab campus, DTC, shopping, dining, & I-25. A home this thoughtfully designed, & this impeccably finished, rarely comes to market.

Location

State CO

County Douglas

Community Montecito

Area Metro Denver

Rooms

Family Room 1

Basement Partially Finished

Interior

Interior Features Cathedral Ceiling(s), Open Floorplan, Pantry, Walk-In Closet(s), Wet Bar, Kitchen Island

Heating Forced Air

Cooling Central Air, Ceiling Fan(s)

Fireplaces Type Gas, Great Room, One

Appliance Double Oven, Dishwasher, Refrigerator, Microwave, Disposal, Fire Alarm

Exterior

Exterior Feature Sprinkler System

Parking Features Attached

Garage Spaces 3.0

Fence Fenced

Community Features Clubhouse, Hot Tub, Pool, Playground, Fitness Center, Park, Trail(s)

Utilities Available Natural Gas Available

View Y/N No

Roof Type Tile

Porch Patio

Garage Yes

Building

Lot Description Level, Abuts Private Open Space, House Faces East, Gutters

Sewer Public Sewer

Water Public

Level or Stories Two

Structure Type Frame,Stucco

New Construction false

Schools

Elementary Schools Eagle Ridge

Middle Schools Cresthill

High Schools Douglas County Re-1

School District Douglas County Re-1

Others

HOA Fee Include Trash,Snow Removal

Acceptable Financing Cash, Conventional, FHA, VA

Listing Terms Cash, Conventional, FHA, VA

Special Listing Condition Private Owner


Information and Real Estate Services (IRES)
Listed by Amy Cammack
Naomi Rutkey

Naomi Rutkey

Agent

+1(970) 632-0122

GET MORE INFORMATION

Name
Phone*
Message

Go tour this home

10562 Montecito