

3141 W Denver, Denver, CO 80211
See all 42 photos
3141 W Denver, Denver, CO 80211,Video Tour
3141 W Denver, Denver, CO 80211
REQUEST A TOUR If you would like to see this home without being there in person, select the "Virtual Tour" option and your agent will contact you to discuss available opportunities.
In-PersonVirtual Tour
$ 1,000,000
Est. payment /mo
Open 10/11 9AM-11PM

3141 W Denver Denver, CO 80211

3 Beds

3 Baths

2,209 SqFt


Open House

Sun Oct 11, 9:00am - 11:00pm

UPDATED:

Key Details

Property Type Single Family Home

Sub Type Single Family Residence

Listing Status Active

Purchase Type For Sale

Square Footage 2,209 sqft

Subdivision Berkeley Highlands

MLS Listing ID IRE4839441

Style Victorian

Bedrooms 3

Full Baths 2

Half Baths 1

HOA Y/N No

Year Built 1889

Annual Tax Amount $4,648

Tax Year 2025

Lot Size 3,049 Sqft

Acres 0.07

Property Sub-Type Single Family Residence

Source ires

Property Description

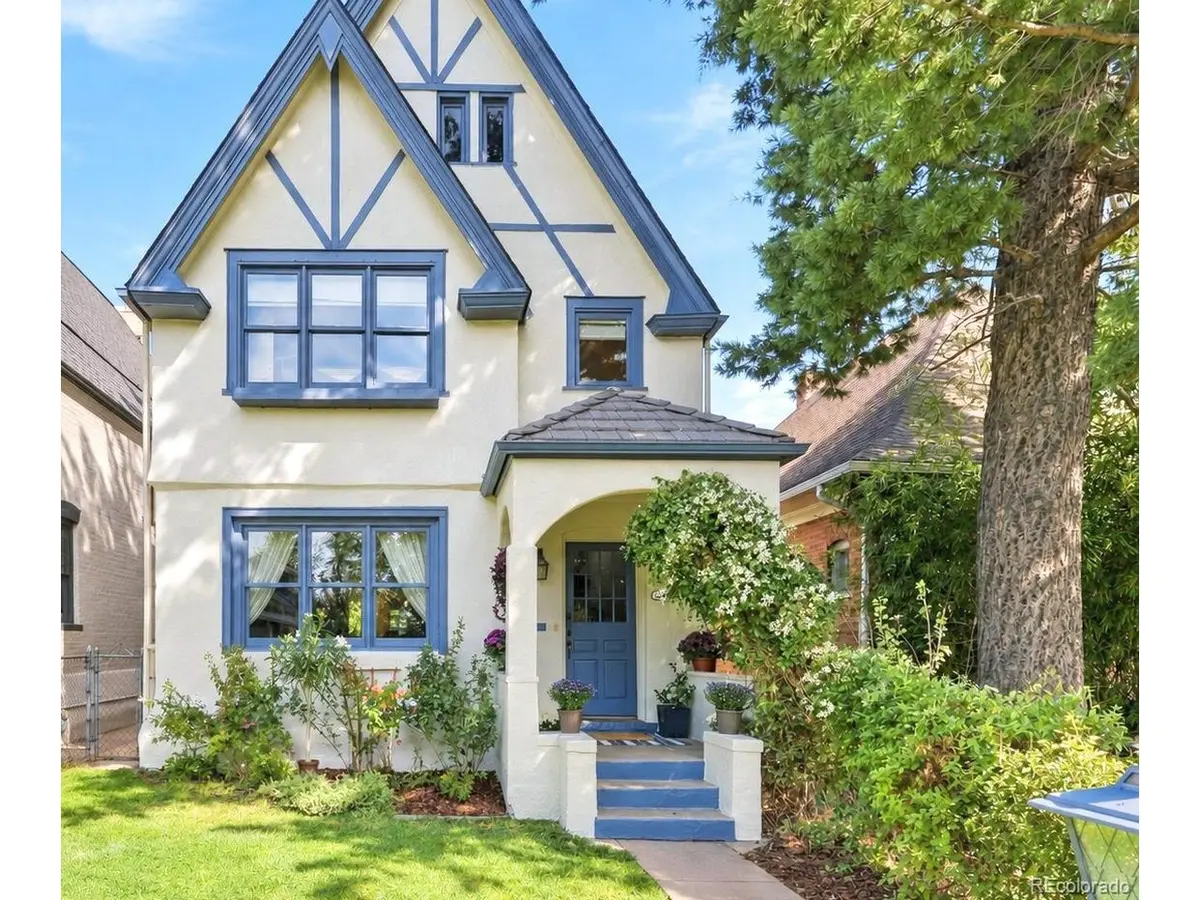
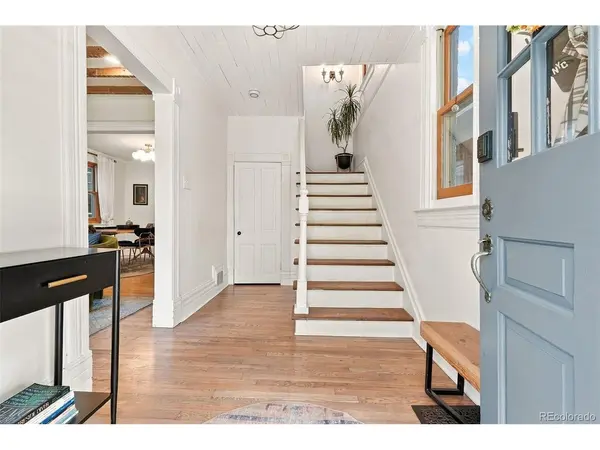
A striking late-19th-century beauty, fortified + beautified! Full of vintage soul + stylish top-quality modern upgrades, this is one of the soaring "3 Sisters" of West Denver Place, situated perfectly between Tennyson Street and Highlands Square. The essentials have been rebuilt, planned with expert care and review. Expertly reviewed renovations, all new electrical + lighting, Central AC, heated tiles, custom closets, a new main water service line. So many extra custom features throughout, a prime floor plan plus top quality craftsmanship. The new entertainer's kitchen with a large walk-in pantry is the result of thorough, careful planning and customization. Upstairs, the true primary bedroom features an elegant en suite bathroom with dreamy custom closets on one side and a large office or workout area on the other. Many bonus spaces beyond the 3 bedrooms: an attached office that overlooks the back yard, a shared upstairs guest bath, a main floor bathroom, and a dedicated laundry/mudroom with its own back entry door for muddy shoes and paws. In the 3rd magical bedroom, you'll find a hidden door above that leads to the prettiest unfinished attic space in Denver, waiting for your artistic vision (see that top set of windows in the photos!). Against a backdrop of understated elegance, with fluted casings, rosette corners, a hearth with old world wood beams above, the designer finishes are bold, refined and singular. Design a dream ADU or studio, alley-entry gated carport/covered patio, add a garage with upper level art studio or work space - Denver gives so many options, just verify with the city! Private, lined on both sides with tall trees and privacy fencing, ready for relaxing, play, pups, and BBQ dreams come true. Walk out your front door to the many nearby parks, restaurants, cafes, festivals, farmers' markets, and music venues, or just to a neighbor's porch. You will not find another home quite like this one.

Location

State CO

County Denver

Community Berkeley Highlands

Area Metro Denver

Zoning U-SU-B1

Rooms

Basement Unfinished

Interior

Interior Features Pantry

Heating Forced Air

Cooling Central Air

Fireplaces Type Living Room

Appliance Dishwasher, Refrigerator, Bar Fridge, Washer, Microwave, Disposal, Fire Alarm

Exterior

Parking Features Off Street

Garage Spaces 1.0

Fence Fenced

View Y/N No

Roof Type Fiberglass

Porch Patio

Garage Yes

Building

Lot Description Level, Outbuildings, House Faces South

Sewer Public Sewer

Water Public

Architectural Style Victorian

Level or Stories Two

Structure Type Brick,Stucco

New Construction false

Schools

Elementary Schools Columbian

Middle Schools Skinner

High Schools Denver District 1

School District Denver District 1

Others

Acceptable Financing Cash, Conventional, FHA, VA, 1031 Exchange

Listing Terms Cash, Conventional, FHA, VA, 1031 Exchange

Special Listing Condition Private Owner

Virtual Tour https://www.zillow.com/view-imx/487b0b66-e1d8-425f-a510-2197e88c45ad?setAttribution=mls&wl=true&initialViewType=pano


Information and Real Estate Services (IRES)
Listed by Anna Domenico
Naomi Rutkey

Naomi Rutkey

Agent

+1(970) 632-0122

GET MORE INFORMATION

Name
Phone*
Message

Go tour this home

3141 W Denver