

7535 Crestone Peak, Colorado Springs, CO 80924
See all 14 photos
7535 Crestone Peak, Colorado Springs, CO 80924
REQUEST A TOUR If you would like to see this home without being there in person, select the "Virtual Tour" option and your agent will contact you to discuss available opportunities.
In-PersonVirtual Tour
$ 315,000
Est. payment /mo
Save
Pending

7535 Crestone Peak Colorado Springs, CO 80924

5 Beds

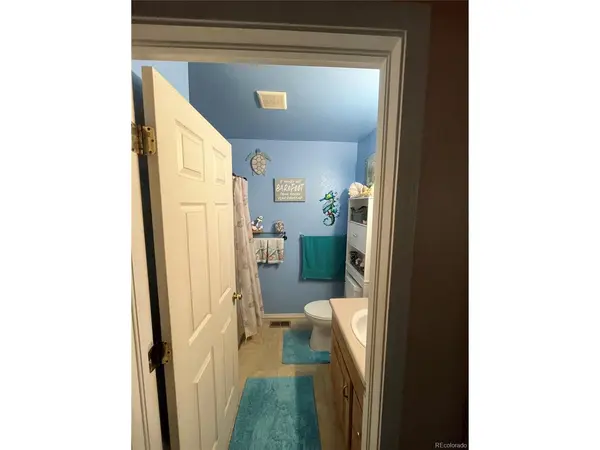
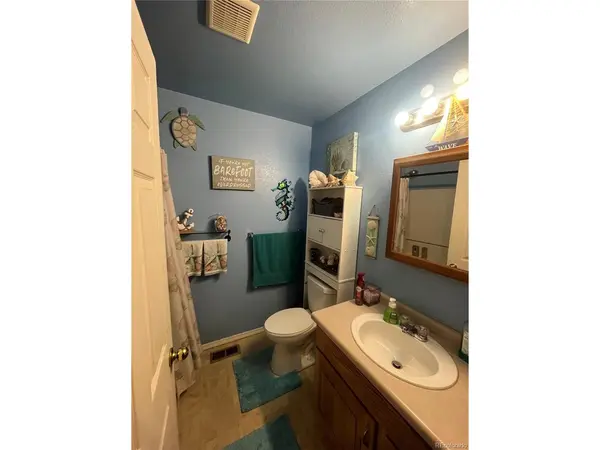
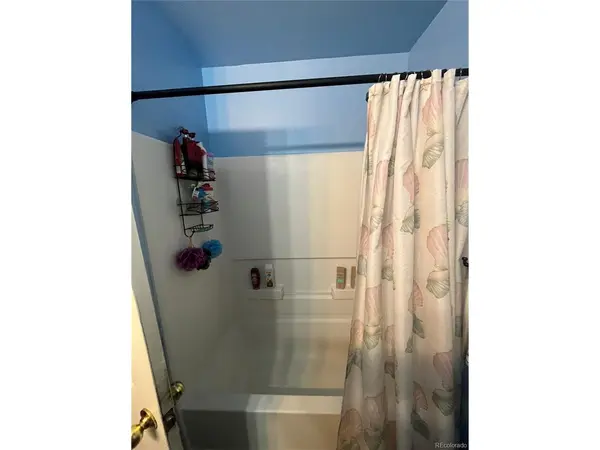
2 Baths

1,476 SqFt


UPDATED:

Key Details

Property Type Single Family Home

Sub Type Single Family Residence

Listing Status Pending

Purchase Type For Sale

Square Footage 1,476 sqft

Subdivision Woodmen Vistas

MLS Listing ID IRE8870019

Bedrooms 5

Full Baths 2

HOA Fees $70/mo

HOA Y/N Yes

Year Built 2009

Annual Tax Amount $1,819

Tax Year 2025

Lot Size 4,791 Sqft

Acres 0.11

Property Sub-Type Single Family Residence

Source ires

Property Description

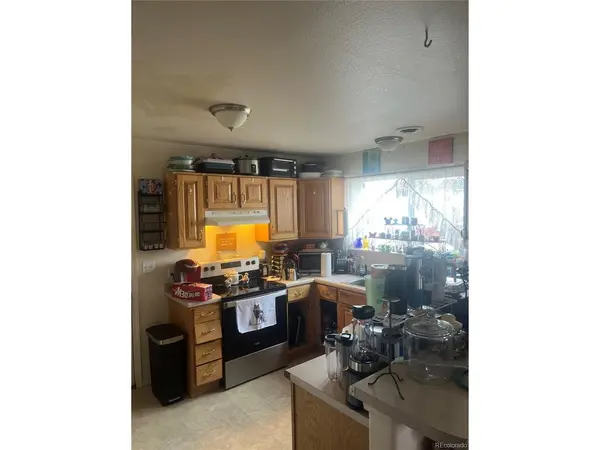
Don't miss this rare opportunity to own a 5 bedroom, 2 bathroom, one car detached garage home in District 20 at this amazingly low price. Seller's Motivated, needs a quick closing date on or before October 15th. Paint and flooring would transform this home into your own. This adorable neighborhood has their front yards maintained by the HOA. This corner lot home has a detached garage and a large deck with a ramp in the backyard. This home comes with a shed that gives you additional storage that is painted the same colors as the home. Roof is 2 years old. You want to schedule a showing for this property to see the amazing potential!

Location

State CO

County El Paso

Community Woodmen Vistas

Area Out Of Area

Zoning PDZ AO

Direction Woodmen Road East, North on Tutt Blvd, third exit at traffic circle to stay on Tutt Blvd, East on Sorpresa Ln, South on Crestone Peak Trail to subject property

Interior

Heating Forced Air

Appliance Dishwasher

Exterior

Parking Features Detached

Garage Spaces 1.0

Fence Partial

View Y/N No

Roof Type Composition

Porch Patio, Deck

Garage Yes

Building

Lot Description Corner Lot, Level, Paved, Gutters

Sewer Public Sewer

Water Public

Level or Stories Two

Structure Type Frame

New Construction false

Schools

Elementary Schools Legacy Peak

Middle Schools Chinook Trail

High Schools Academy 20

School District Academy 20

Others

Acceptable Financing Cash, Conventional, FHA

Listing Terms Cash, Conventional, FHA

Special Listing Condition Private Owner


Information and Real Estate Services (IRES)
Listed by Caprice King
Naomi Rutkey

Naomi Rutkey

Agent

+1(970) 632-0122

GET MORE INFORMATION

Name
Phone*
Message

Go tour this home

7535 Crestone Peak