


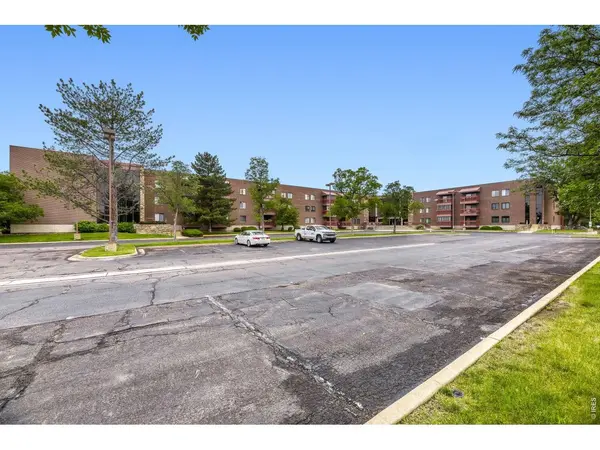



12565 Sheridan #304 Broomfield, CO 80020
2 Beds
2 Baths
1,421 SqFt
UPDATED:
Key Details
Property Type Single Family Home
Listing Status Active
Purchase Type For Sale
Square Footage 1,421 sqft
Subdivision Corbin Manor Condos
MLS Listing ID IRE1069998
Bedrooms 2
Full Baths 1
Three Quarter Bath 1
HOA Fees $452/mo
HOA Y/N Yes
Year Built 1985
Annual Tax Amount $2,290
Tax Year 2025
Source ires
Property Description
Location
State CO
County Broomfield
Community Corbin Manor Condos
Area Broomfield
Zoning R-PUD
Direction From 120th Ave, head north on Sheridan. The 3-story building will be on your left right before Midway Blvd.
Rooms
Basement None
Interior
Heating Forced Air
Cooling Central Air, Ceiling Fan(s)
Appliance Electric Range, Dishwasher, Refrigerator, Washer, Dryer, Microwave, Trash Compactor
Exterior
Exterior Feature Balcony
Parking Features Underground
Garage Spaces 1.0
Community Features Sauna, Fitness Center, Extra Storage, Security Building, Elevator, Recreation Room
Utilities Available Natural Gas Available, Electricity Available
View Y/N No
Roof Type Other
Improvements No
Garage Yes
Building
Sewer Public Sewer
Water Public
Level or Stories One
Structure Type Other
New Construction false
Schools
Elementary Schools Emerald
Middle Schools Aspen Creek
High Schools Boulder Valley Dist Re2
School District Boulder Valley Dist Re2
Others
HOA Fee Include Common Amenities,Trash,Snow Removal,Maintenance Grounds,Management,Exterior Maintenance,Water,Sewer
Acceptable Financing Cash, Conventional, FHA, VA, 1031 Exchange
Listing Terms Cash, Conventional, FHA, VA, 1031 Exchange
Special Listing Condition Private Owner, Senior Community
Virtual Tour https://www.zillow.com/view-imx/b3886d2b-f18d-48ed-998e-a37bdf64f404?setAttribution=mls&wl=true&initialViewType=pano&utm_source=dashboard
