
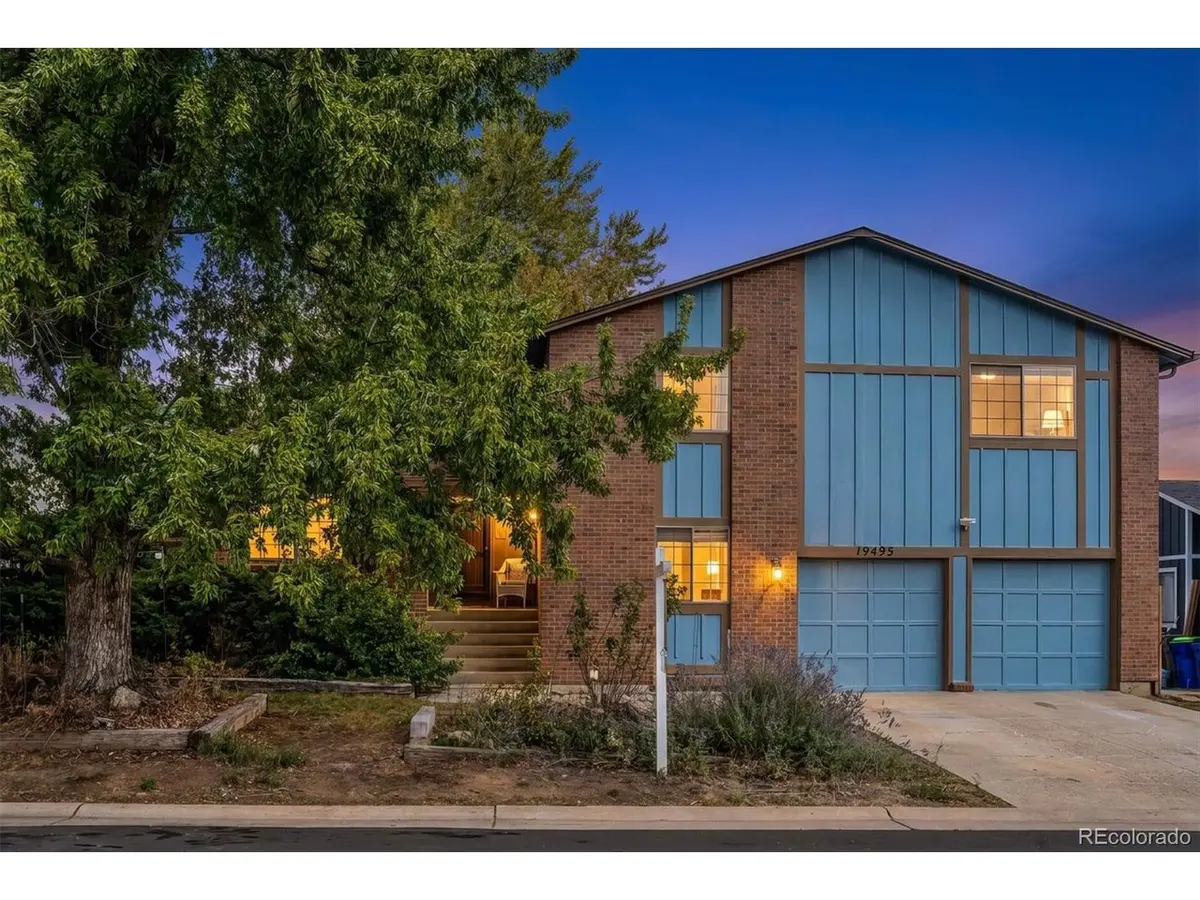
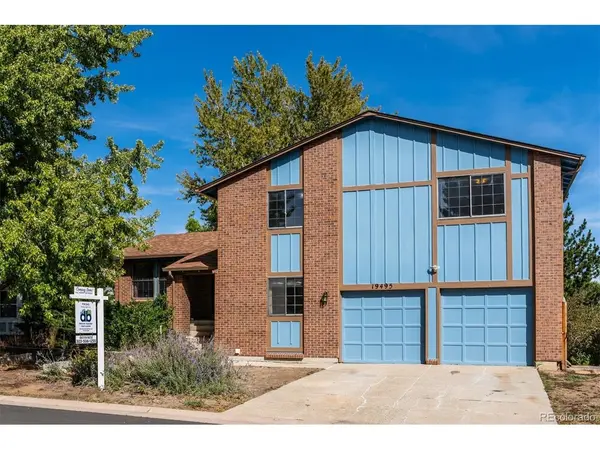



19495 E Floyd Aurora, CO 80013
4 Beds
3 Baths
2,839 SqFt
UPDATED:
Key Details
Property Type Single Family Home
Sub Type Single Family Residence
Listing Status Pending
Purchase Type For Sale
Square Footage 2,839 sqft
Subdivision Seven Hills
MLS Listing ID IRE7261753
Bedrooms 4
Full Baths 1
Half Baths 1
Three Quarter Bath 1
HOA Y/N No
Year Built 1981
Annual Tax Amount $2,519
Tax Year 2025
Lot Size 6,534 Sqft
Acres 0.15
Property Sub-Type Single Family Residence
Source ires
Property Description
~The generous kitchen offers abundant cabinetry, pantry, newer stainless steel appliances, and an eat-in dining area for everyday meals. The formal dining room just off the kitchen, makes it ideal for entertaining friends & family.
~Take a few steps down to the family room, showcasing vaulted ceiling, skylight, exposed wood beams, and a floor-to-ceiling brick wood-burning fireplace. A wet bar and private deck off the family room, make additional entertaining easy. Bedroom & 1/2 bathroom with laundry conveniently located down the hallway, off the family room.
~Upstairs are two additional large bedrooms and a full bath. In addition, the spacious primary suite features an attached 3/4 bathroom with double-sink vanity and walk-in closet.
~The unfinished walkout basement is clean and full of potential, whether you envision a playroom, media room, or extra storage. Sliding glass doors open to a private backyard with mature landscaping.
Priced for renovation in mind and strictly SOLD AS-IS: Seller will not make or pay for repairs based on inspection findings.
Location
State CO
County Arapahoe
Community Seven Hills
Area Metro Denver
Rooms
Family Room 1
Basement Unfinished, Crawl Space, Walk-Out Access, Structural Floor
Interior
Interior Features Eat-in Kitchen, Cathedral Ceiling(s), Pantry, Walk-In Closet(s), Wet Bar, Skylights
Heating Forced Air
Cooling Ceiling Fan(s)
Fireplaces Type Family Room, One
Appliance Dishwasher, Refrigerator, Washer, Dryer, Microwave, Disposal
Exterior
Exterior Feature Sprinkler System
Parking Features Attached
Garage Spaces 2.0
Fence Partial
Utilities Available Electricity Available
View Y/N No
Roof Type Composition
Porch Patio, Deck
Garage Yes
Building
Lot Description Paved, Gutters
Sewer Public Sewer
Water Public
Level or Stories Tri-Level
Structure Type Wood Siding
New Construction false
Schools
Elementary Schools Arrowhead
Middle Schools Horizon
High Schools Cherry Creek 5
School District Cherry Creek 5
Others
Acceptable Financing Cash, Conventional
Listing Terms Cash, Conventional
Special Listing Condition Private Owner
Virtual Tour https://listings.mediamaxphotography.com/19495-E-Floyd-Ave
