

1206 S Flat Rock Aurora, CO 80018
3 Beds
3 Baths
1,592 SqFt
UPDATED:
Key Details
Property Type Single Family Home
Sub Type Single Family Residence
Listing Status Active
Purchase Type For Sale
Square Footage 1,592 sqft
Subdivision Murphy Creek
MLS Listing ID IRE3524601
Style Chalet
Bedrooms 3
Full Baths 2
Half Baths 1
HOA Fees $30/mo
HOA Y/N Yes
Year Built 2003
Annual Tax Amount $4,255
Tax Year 2025
Lot Size 4,791 Sqft
Acres 0.11
Property Sub-Type Single Family Residence
Source ires
Property Description
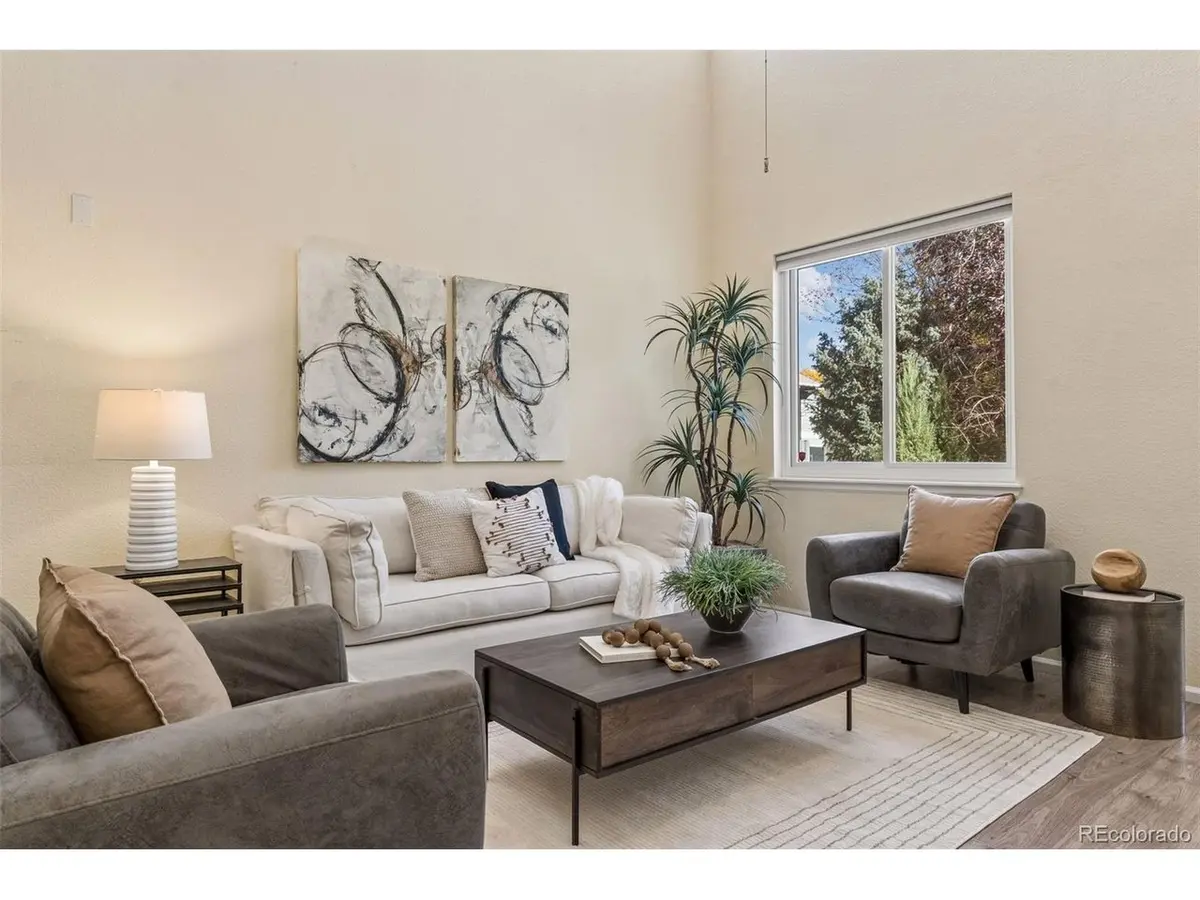
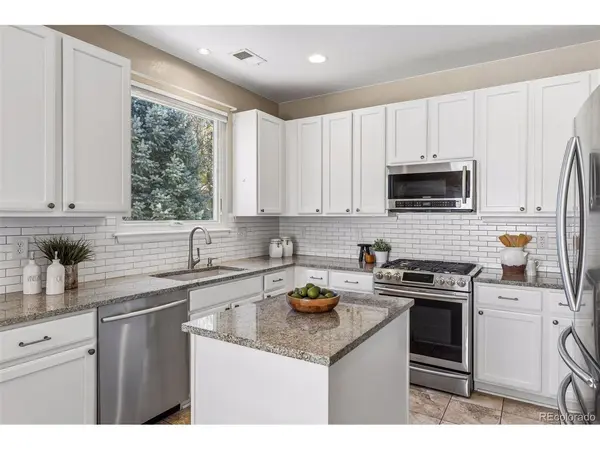
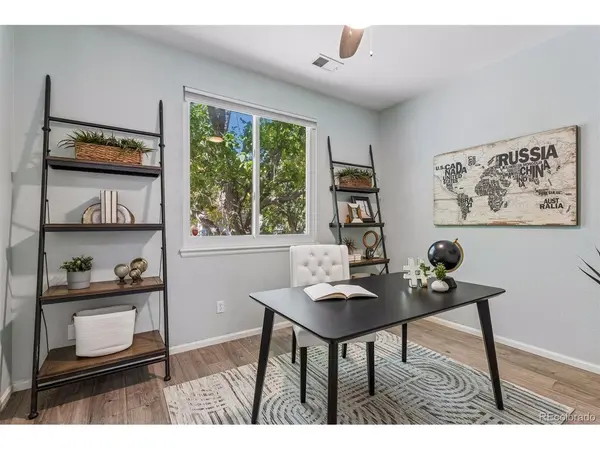
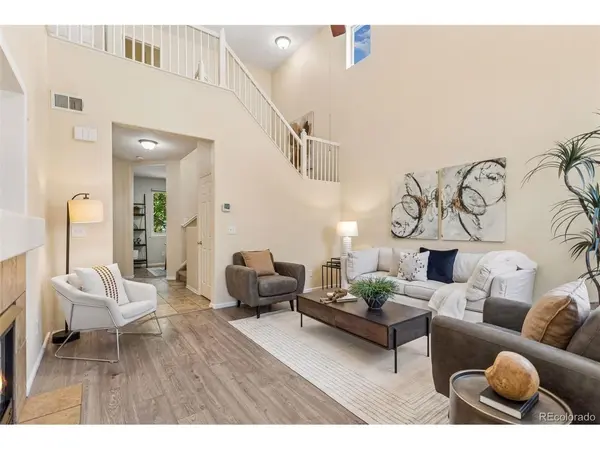
Step inside to discover vaulted ceilings, wide-plank luxury vinyl flooring, and a welcoming family room with a gas fireplace. The updated kitchen features 42-inch white cabinetry, granite countertops, tile backsplash, stainless steel appliances, a gas range, and a center island. A large dining area within the kitchen and main-floor office/bonus room offer flexibility for today's lifestyle.
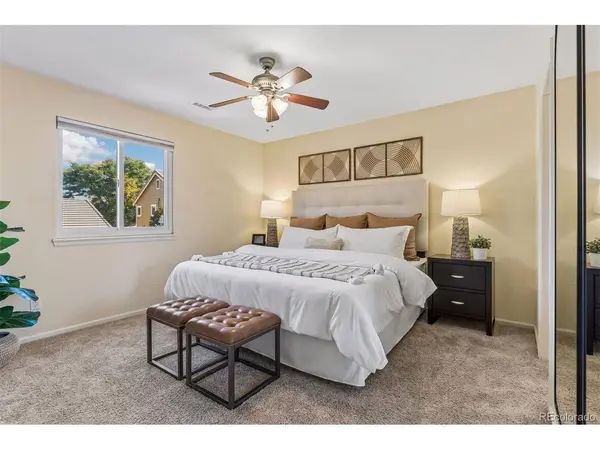
Upstairs, the spacious primary suite features a private ensuite full bath. Convenient upper-level laundry adds to the home's thoughtful design.
Step outside to enjoy the beautifully landscaped backyard with a stamped concrete patio, retractable awning, mature privacy hedges, and garden space-perfect for outdoor dining, entertaining, or simply unwinding.
Additional highlights include Renewal by Andersen windows, a whole house fan, smart-home features, and an attached 2-car garage. Enjoy Murphy Creek's community pool, clubhouse, parks, tennis courts, and nearby golf course, with convenient access to E-470, DIA, Buckley Space Force Base, and Southlands shopping and dining.
Discover the lifestyle this Murphy Creek home has to offer. Schedule your private showing today! More info: www.1206SFlatRockCir.com
Location
State CO
County Arapahoe
Community Murphy Creek
Area Metro Denver
Interior
Heating Forced Air
Cooling Central Air
Fireplaces Type Gas Log, Great Room, One
Appliance Dishwasher, Refrigerator, Washer, Dryer, Microwave, Fire Alarm
Exterior
Exterior Feature Sprinkler System
Parking Features Attached
Garage Spaces 2.0
Fence Fenced
Community Features Clubhouse, Tennis Court(s), Pool, Playground, Park
View Y/N No
Roof Type Tile
Porch Patio
Garage Yes
Building
Lot Description Level, House Faces West, Paved, Gutters
Sewer Public Sewer
Water Public
Architectural Style Chalet
Level or Stories Two
Structure Type Frame,Brick,Composition
New Construction false
Schools
Elementary Schools Murphy Creek K-8
Middle Schools Murphy Creek K-8
High Schools Adams-Arapahoe 28J
School District Adams-Arapahoe 28J
Others
HOA Fee Include Trash
Acceptable Financing Cash, Conventional, FHA, VA
Listing Terms Cash, Conventional, FHA, VA
Special Listing Condition Private Owner
Virtual Tour https://tours.spacecrafting.com/b-dd9fw6
