

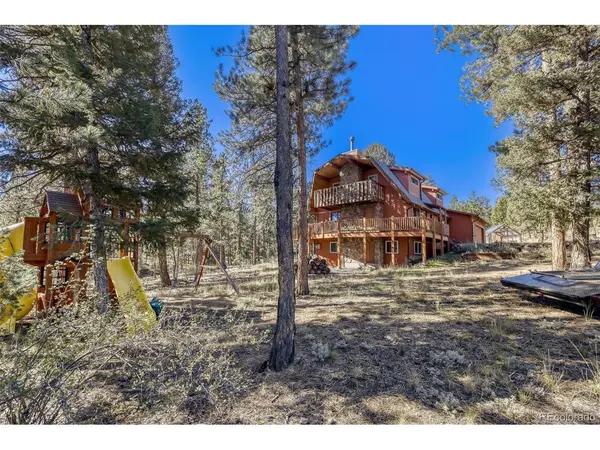



436 Dawson Pine, CO 80470
4 Beds
2 Baths
2,586 SqFt
UPDATED:
Key Details
Property Type Single Family Home
Sub Type Single Family Residence
Listing Status Active
Purchase Type For Sale
Square Footage 2,586 sqft
Subdivision Woodside Park
MLS Listing ID IRE9986615
Style Chalet
Bedrooms 4
Full Baths 1
Three Quarter Bath 1
HOA Fees $50/ann
HOA Y/N Yes
Year Built 1977
Annual Tax Amount $2,733
Tax Year 2025
Lot Size 2.000 Acres
Acres 2.0
Property Sub-Type Single Family Residence
Source ires
Property Description
Recent updates include a new roof and new carpet and kitchen floor, new interior paint while the oversized 2-car garage with compressor provides excellent space for projects, tools, and equipment. A paved driveway offers convenient access, and the fully fenced property provides defined space for enjoying the outdoors. Step onto the wraparound deck and take in the peaceful, wooded surroundings, or retreat to the private backyard for relaxing, entertaining, and enjoying Colorado's fresh mountain air. A hoof and walking path borders the back lot line, adding to the property's outdoor appeal.
Garden enthusiasts will love the greenhouse and raised garden beds, offering the perfect setting to grow vegetables, herbs, and flowers. Forced-air heating with natural gas provides year-round comfort.
Enjoy the balance of peaceful mountain surroundings and convenient access to nearby recreation and amenities. Located approximately 10 minutes from Staunton State Park and local amenities, 15 minutes from shopping in Conifer, and 35 minutes from the Denver metro area, this property offers an appealing combination of privacy, accessibility, and Colorado outdoor living.
If you've been searching for usable acreage, legal horse property, garden space, and a comfortable Foothills home in a desirable mountain community this home is your next home!
Location
State CO
County Park
Community Woodside Park
Area Out Of Area
Zoning R1
Direction HWY 285 to Pine Junction Traffic Light, turn Right if coming from Conifer/ Denver, Turn Left on Mount Evans Blvd. if Coming from Bailey; Straight if coming from Pine/Buffalo Creek. Travel about 1 mile to Woodside continue on Mount Evans to Dawson Road. Turn Right to Home at 436 Dawson Rd.
Rooms
Family Room 1
Basement Partially Finished, Slab, Built-In Radon, Radon Test Available
Interior
Interior Features Cathedral Ceiling(s), Pantry
Heating Forced Air, Wood Stove
Cooling Ceiling Fan(s)
Fireplaces Type Basement, One
Appliance Dishwasher, Refrigerator, Washer, Dryer, Microwave, Fire Alarm
Exterior
Exterior Feature Balcony
Parking Features Attached
Garage Spaces 2.0
Fence Fenced
Community Features Playground
Utilities Available Natural Gas Available, Electricity Available
View Y/N Yes
View Mountain(s)
Roof Type Composition
Porch Patio, Deck
Garage Yes
Building
Lot Description Wooded, Deciduous Trees, Level, Outbuildings, House/Lot Faces NW, Paved
Sewer Septic Tank
Water Well
Architectural Style Chalet
Level or Stories Three Or More
Structure Type Cedar
New Construction false
Schools
Elementary Schools Fitzsimmons
Middle Schools Platte Canyon
High Schools Platte Canyon 1
School District Platte Canyon 1
Others
Acceptable Financing Cash, Conventional, FHA, VA
Horse Property Horse(s) Allowed
Listing Terms Cash, Conventional, FHA, VA
Special Listing Condition Private Owner
Virtual Tour https://www.listingsmagic.com/sps/tour-slider/index.php?property_ID=286664&ld_reg=Y
