




7000 E Quincy #105 Denver, CO 80237
2 Beds
2 Baths
1,951 SqFt
UPDATED:
Key Details
Property Type Condo
Sub Type Condominium
Listing Status Active
Purchase Type For Sale
Square Footage 1,951 sqft
Subdivision Hampden South
MLS Listing ID IRE9719032
Bedrooms 2
Full Baths 1
Three Quarter Bath 1
HOA Fees $989/mo
HOA Y/N Yes
Year Built 1979
Annual Tax Amount $2,171
Tax Year 2025
Lot Size 7.100 Acres
Acres 7.1
Property Sub-Type Condominium
Source ires
Property Description
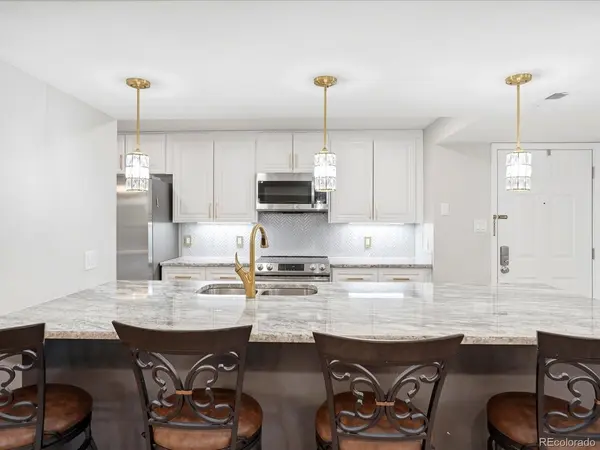
The custom-designed kitchen features unique granite countertops and an expansive island with generous seating. An open layout connects the kitchen, dining, and living areas, while coastal-inspired flooring brings a light, relaxed feel throughout. Designer bathroom finishes, carefully selected fixtures, and beautiful tilework add to the home's polished character.
The primary bedroom offers a walk-in closet and adjoining lanai, while a separate sunroom off the main living space provides another place to unwind. Outdoors, the spacious patio opens through a gate toward the pond and rose garden, with more than seven acres of grounds and walking paths to explore. Gated and front door secured entry
From the finishes inside to the beauty just beyond your patio, this condo offers a remarkable retreat in the DTC. You truly have to experience it in person to appreciate the details, craftsmanship, and care that make it so special! Move in ready, quick close.
Location
State CO
County Denver
Community Hampden South
Area Metro Denver
Zoning PUD
Direction South of Quincy Next to Parliment Apartments on the south and west. There is a gate with Promontory 7000 E. Quincy Sign.
Interior
Heating Baseboard
Cooling Central Air
Appliance Dishwasher, Refrigerator, Microwave, Disposal
Exterior
Exterior Feature Heated Garage
Parking Features Detached
Garage Spaces 1.0
Fence Fenced
Community Features Clubhouse, Pool, Park, Security Building, Elevator, Trail(s), Gated
Utilities Available Electricity Available
View Y/N Yes
View Water
Roof Type Other
Garage Yes
Building
Lot Description Abuts Pond/Lake, House Faces South, Paved
Sewer Public Sewer
Water Public
Level or Stories Three Or More
Structure Type Concrete
New Construction false
Schools
Elementary Schools Southmoor
Middle Schools Hamilton
High Schools Denver District 1
School District Denver District 1
Others
HOA Fee Include Trash,Snow Removal,Exterior Maintenance,Water,Heat,Sewer
Acceptable Financing Cash, Conventional, FHA, 1031 Exchange
Listing Terms Cash, Conventional, FHA, 1031 Exchange
Special Listing Condition Private Owner
