


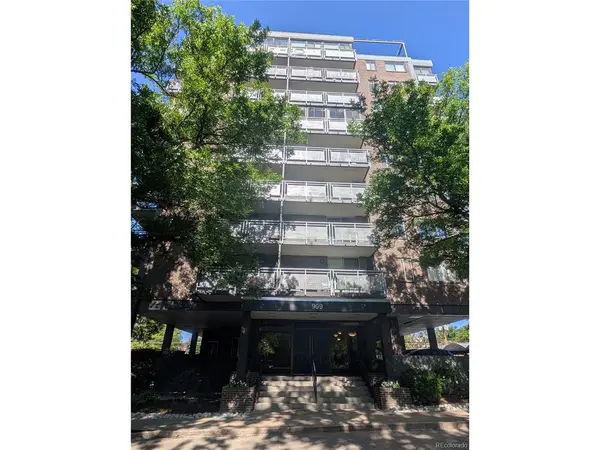

909 N Lafayette #403 Denver, CO 80218
2 Beds
2 Baths
983 SqFt
UPDATED:
Key Details
Property Type Condo
Sub Type Condominium
Listing Status Coming Soon
Purchase Type For Sale
Square Footage 983 sqft
Subdivision Cheesman Park
MLS Listing ID IRE2132050
Style Contemporary
Bedrooms 2
Full Baths 1
Three Quarter Bath 1
HOA Fees $681/mo
HOA Y/N Yes
Year Built 1968
Annual Tax Amount $2,309
Tax Year 2025
Property Sub-Type Condominium
Source ires
Property Description
Open floor plan. Spacious Primary Bedroom with Walk-in Closet, AC Wall unit and Private Full Bathroom ensuite. The second bedroom boasts a Murphy bed, built in wall closet, a perfect guest room or home office. A Second 3/4 bathroom with tile & walk-in shower. The Unit has been professionally cleaned and is move-in ready! WELL MANAGED HOA! AMAZING CITY & MOUNTAIN VIEWS FROM THE ROOF TOP PATIO! OUTSTANDING LOCATION IN CHEESMAN PARK and Close to THE DENVER BOTANIC GARDENS! 94% WALKABILITY SCORE! TWO blocks East to Cheesman Park, TWO blocks West to King Soopers, Starbucks, DazBog, Ace Hardware and other retail establishments; RTD bus; Close to Cherry Creek Shopping, Safeway at 6th Ave & Corona and Trader Joe's at Logan & 7th. Plenty of amazing Restaurants close by. Summer Arts and Crafts events in the park and at Cherry Creek! Farmers Markets on Colfax at the East High School entrance. Great proximity to the Denver Recreation Centers including, The Carla Madison Recreation Center and to the Congress Park outdoor Pool! WELCOME HOME to THE PARK REGENCY with its TWO CONVENIENT ELEVATORS, EXCLUSIVE RESERVED PARKING/EV CHARGER and a GREAT LOCATION AWAY FROM BUSY STREETS!! This is your opportunity to own & enjoy this gem in the beautiful CHEESMAN PARK 80218 NEIGHBORHOOD!
Location
State CO
County Denver
Community Cheesman Park
Area Metro Denver
Zoning G-MU-3
Direction West side of Cheesman Park at the corner of 9th and N Lafayette Street. The Park Regency High-Rise complex. or GPS.
Rooms
Basement Partially Finished, Slab, Daylight
Interior
Interior Features Open Floorplan, Pantry, Walk-In Closet(s)
Heating Radiant
Cooling Wall/Window Unit(s)
Appliance Dishwasher, Refrigerator, Disposal, Fire Alarm
Exterior
Exterior Feature Balcony
Parking Features Off Street
Garage Spaces 1.0
Community Features Extra Storage, Community Laundry, Elevator
Utilities Available Electricity Available, Cable Available
View Y/N Yes
View City
Roof Type Rubber,Other
Porch Patio
Garage Yes
Building
Lot Description Corner Lot, House Faces North, Paved, Gutters
Sewer Public Sewer
Water Public
Architectural Style Contemporary
Level or Stories One
Structure Type Brick,Concrete
New Construction false
Schools
Elementary Schools Dora Moore
Middle Schools Morey
High Schools Denver District 1
School District Denver District 1
Others
HOA Fee Include Trash,Snow Removal,Exterior Maintenance,Water,Heat,Insurance,Sewer
Acceptable Financing Cash, Conventional, FHA, VA
Listing Terms Cash, Conventional, FHA, VA
Special Listing Condition Private Owner
