

5094 Ditmars, Castle Rock, CO 80104
See all 49 photos
5094 Ditmars, Castle Rock, CO 80104
REQUEST A TOUR If you would like to see this home without being there in person, select the "Virtual Tour" option and your agent will contact you to discuss available opportunities.
In-PersonVirtual Tour
$ 775,000
Est. payment /mo
Coming Soon

5094 Ditmars Castle Rock, CO 80104

5 Beds

4 Baths

4,702 SqFt


UPDATED:

Key Details

Property Type Single Family Home

Sub Type Single Family Residence

Listing Status Coming Soon

Purchase Type For Sale

Square Footage 4,702 sqft

Subdivision Crystal Valley

MLS Listing ID IRE7200248

Bedrooms 5

Full Baths 1

Three Quarter Bath 3

HOA Fees $83/mo

HOA Y/N Yes

Year Built 2022

Annual Tax Amount $4,668

Tax Year 2025

Lot Size 6,098 Sqft

Acres 0.14

Property Sub-Type Single Family Residence

Source ires

Property Description

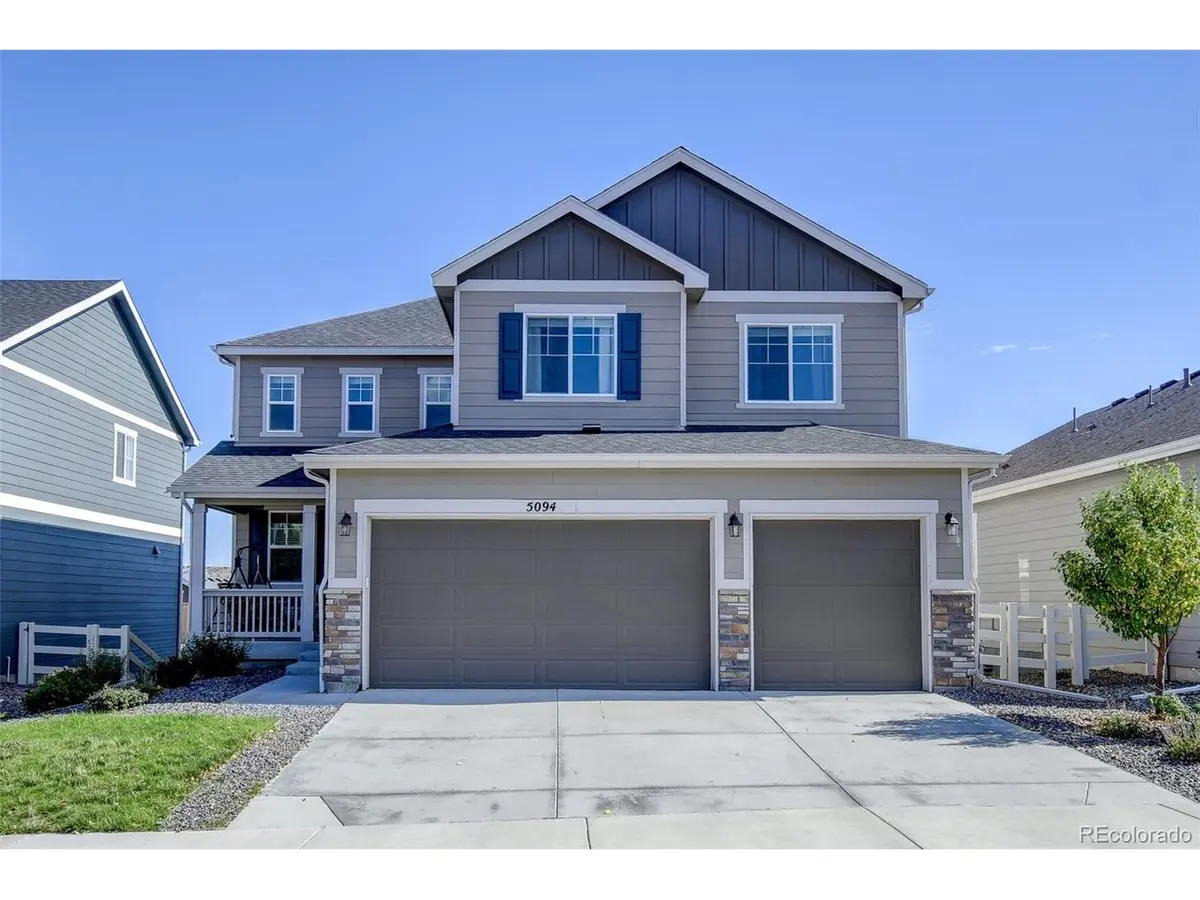
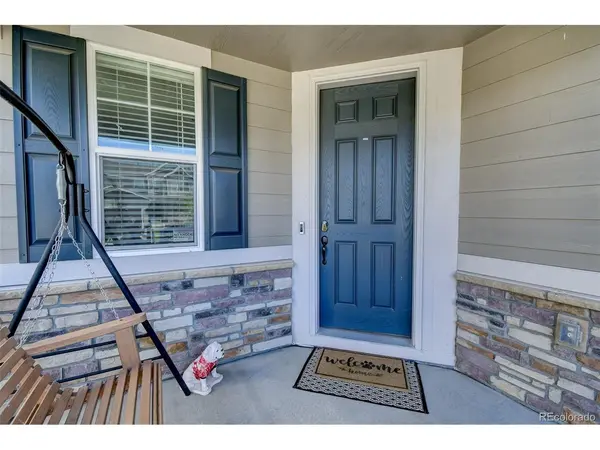
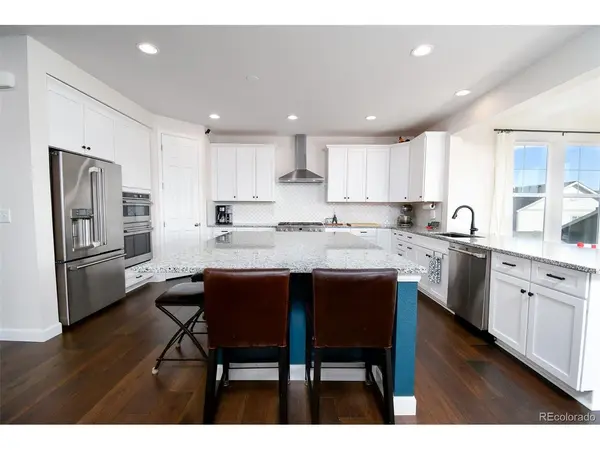
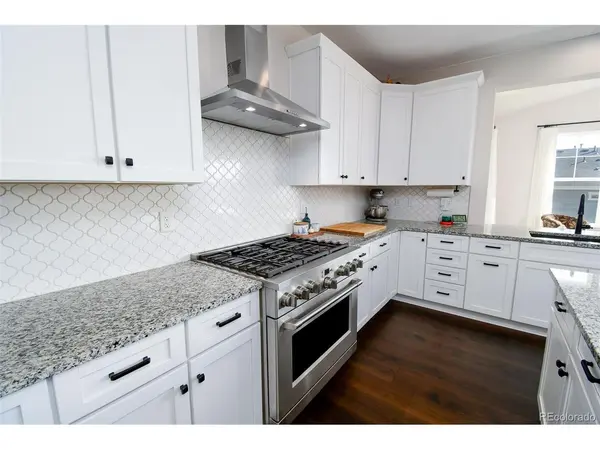
This is the one you've been waiting for in Crystal Valley! Step inside to the vaulted entry with an inviting dining room on one side and a beautiful staircase on the other. The gourmet kitchen features a stainless-steel gas range cooktop, vent hood, separate double ovens, a massive granite island, stylish white cabinetry, designer lighting, and a handy walk-in pantry. This home has multiple eating areas with space in the kitchen or at the gorgeous sunroom area with three walls of windows. Fantastic family room with natural light and space to spread out and relax. There's also a cozy gas fireplace - perfect for when Colorado turns chilly. Down the hall is a bedroom with walk-in closet and a handy bathroom featuring designer shower. The main floor rounds out with multiple storage closets and access to a large three car garage. Head upstairs to enjoy the huge loft - perfect size for everyone, a conveniently located laundry room, and nice sized bedrooms. The primary bedroom is sure to impress with great natural light, peaceful views, crown molding, and dual walk-in closets. It has a spa inspired shower with soaker rain head, a double sink vanity, and a private water closet. The three additional bedrooms upstairs are ample size and one has a large walk-in closet. A full bathroom with twin vanity sink rounds out the upstairs. The finished walkout basement provides tons of flexibility with a large open recreation room with built-in storage, wet bar area, gym, non-conforming bedroom or office area, and upscale bathroom. Step outside onto your covered patio right from your basement to enjoy the low maintenance backyard with great looking turf. It's a great personal yard that does not require mowing - but has space to enjoy with a patio and deck. This home is in the coveted Crystal Valley community with so many amenities such as clubhouse, fitness center, pool, parks, trails, and more. Truly a must see - get everything you want in one amazing house!

Location

State CO

County Douglas

Community Crystal Valley

Area Metro Denver

Direction Use GPS

Rooms

Family Room 1

Basement Full, Partially Finished, Walk-Out Access

Interior

Interior Features Eat-in Kitchen, Cathedral Ceiling(s), Open Floorplan, Pantry, Walk-In Closet(s), Kitchen Island

Heating Forced Air

Cooling Central Air, Ceiling Fan(s)

Fireplaces Type Gas, Family Room, One

Appliance Double Oven, Dishwasher, Refrigerator, Disposal, Fire Alarm

Exterior

Parking Features Attached

Garage Spaces 3.0

Community Features Clubhouse, Pool, Playground, Fitness Center, Park, Trail(s)

Utilities Available Electricity Available, Cable Available

View Y/N Yes

View Hills

Roof Type Composition

Porch Patio, Deck

Garage Yes

Building

Lot Description House Faces West, Paved

Sewer Public Sewer

Water Public

Level or Stories Two

Structure Type Frame

New Construction false

Schools

Elementary Schools South Ridge

Middle Schools Mesa

High Schools Douglas County Re-1

School District Douglas County Re-1

Others

HOA Fee Include Trash

Acceptable Financing Cash, Conventional, FHA, VA

Listing Terms Cash, Conventional, FHA, VA

Special Listing Condition Private Owner

Virtual Tour https://mycolorado.realestate/5094-ditmars-lane-virtual-tour/


Information and Real Estate Services (IRES)
Listed by Michelle Buhrer
Naomi Rutkey

Naomi Rutkey

Agent

+1(970) 632-0122

GET MORE INFORMATION

Name
Phone*
Message

Go tour this home

5094 Ditmars