



5063 S Robb Littleton, CO 80127
3 Beds
3 Baths
1,869 SqFt
UPDATED:
Key Details
Property Type Townhouse
Sub Type Townhouse
Listing Status Active
Purchase Type For Sale
Square Footage 1,869 sqft
Subdivision Dakota Ridge Subdivision
MLS Listing ID IRE6268957
Bedrooms 3
Full Baths 2
Half Baths 1
HOA Fees $360/qua
HOA Y/N Yes
Year Built 2024
Annual Tax Amount $7,484
Tax Year 2025
Lot Size 1,742 Sqft
Acres 0.04
Property Sub-Type Townhouse
Source ires
Property Description
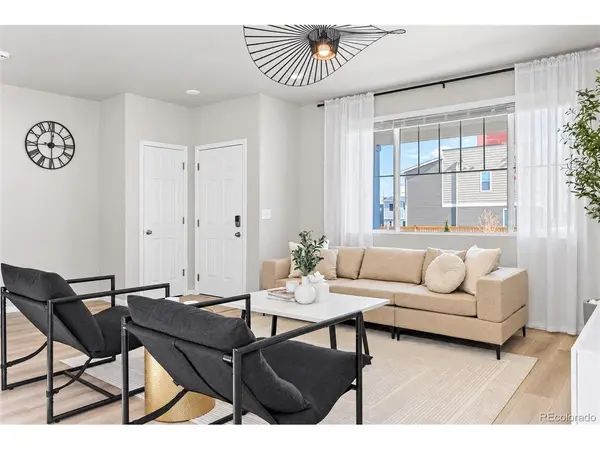
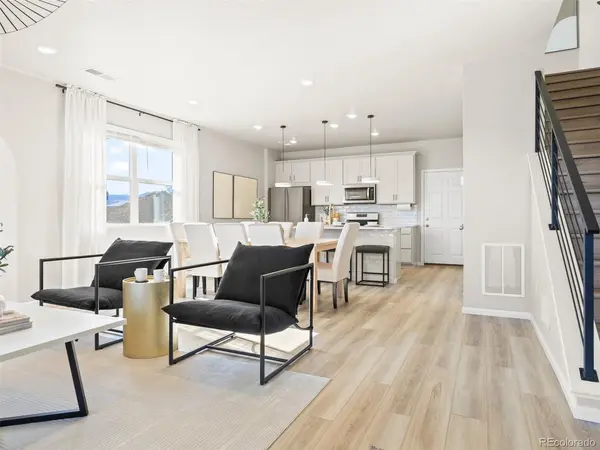
Built in 2023, this home features more than $50,000 in post-builder improvements, including cohesive luxury vinyl plank flooring, custom metal stair railings, and distinctive feature walls with custom lighting in the living room, bedrooms and upstairs loft.
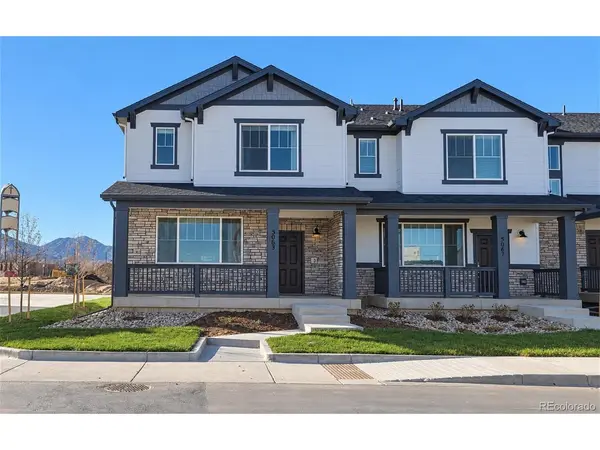
The open main level connects comfortable living and dining spaces with a kitchen featuring modern cabinetry, stainless steel appliances, abundant storage and an oversized island with generous seating. The covered front porch provides another inviting place to relax.
Upstairs, the primary suite offers a walk-in closet, ensuite bath, and get-ready station, complemented by two additional bedrooms, a full bath and conveniently located laundry. A versatile loft provides space for a home office, second living area or reading retreat. An attached two-car garage adds everyday convenience.
Spend less time on outdoor upkeep: the HOA maintains community landscaping, including mowing and irrigation, and provides snow removal to the front porch.
For buyers seeking an easy move, the seller is willing to include the existing furniture with a full-price offer.
Location
State CO
County Jefferson
Community Dakota Ridge Subdivision
Area Metro Denver
Direction From S Simms St and W Belleview Ave, travel east on Belleview. Turn right into the Belleview Village community at S Robb Ct and follow to 5063 S Robb Ct. Guest parking is available directly across from the property.
Rooms
Basement Crawl Space, Built-In Radon, Sump Pump
Interior
Interior Features Eat-in Kitchen, Open Floorplan, Pantry, Walk-In Closet(s), Kitchen Island
Heating Forced Air
Cooling Central Air, Ceiling Fan(s)
Fireplaces Type None
Appliance Self Cleaning Oven, Dishwasher, Refrigerator, Washer, Dryer, Microwave, Disposal, Fire Alarm
Exterior
Exterior Feature Oversized Garage
Parking Features Attached
Garage Spaces 2.0
Community Features Park
Utilities Available Natural Gas Available, Electricity Available, Cable Available
View Y/N No
Roof Type Fiberglass
Porch Patio
Garage Yes
Building
Lot Description House Faces East, Paved
Sewer Public Sewer
Water Public
Level or Stories Two
Structure Type Frame,Stone,Composition,Concrete
New Construction true
Schools
Elementary Schools Kendallvue
Middle Schools Carmody
High Schools Jefferson Dist R-1
School District Jefferson Dist R-1
Others
HOA Fee Include Trash,Snow Removal,Water,Insurance,Sewer
Acceptable Financing Cash, Conventional, FHA, VA, 1031 Exchange
Listing Terms Cash, Conventional, FHA, VA, 1031 Exchange
Special Listing Condition Other Owner
