


$1,950,000
$2,019,500
3.4%For more information regarding the value of a property, please contact us for a free consultation.
6642 Canyonpoint Castle Pines, CO 80108
5 Beds
5 Baths
5,863 SqFt
Key Details
Sold Price $1,950,000
Property Type Single Family Home
Sub Type Single Family Residence
Listing Status Sold
Purchase Type For Sale
Square Footage 5,863 sqft
Subdivision The Canyons
MLS Listing ID IRE5688117
Sold Date 08/25/26
Style Contemporary
Bedrooms 5
Full Baths 1
Half Baths 1
Three Quarter Bath 3
HOA Fees $145/mo
HOA Y/N Yes
Year Built 2021
Annual Tax Amount $19,027
Tax Year 2025
Lot Size 0.260 Acres
Acres 0.26
Property Sub-Type Single Family Residence
Source ires
Property Description
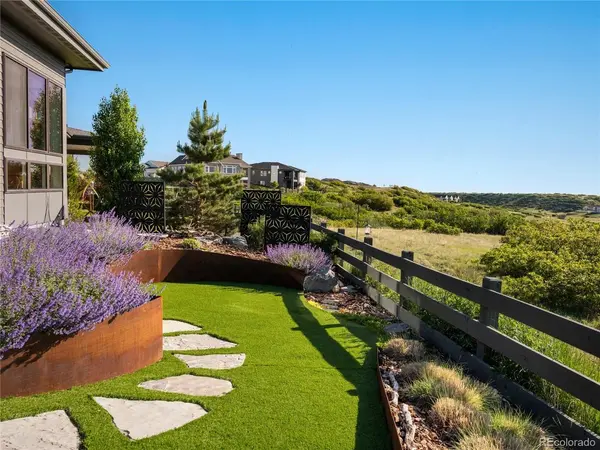
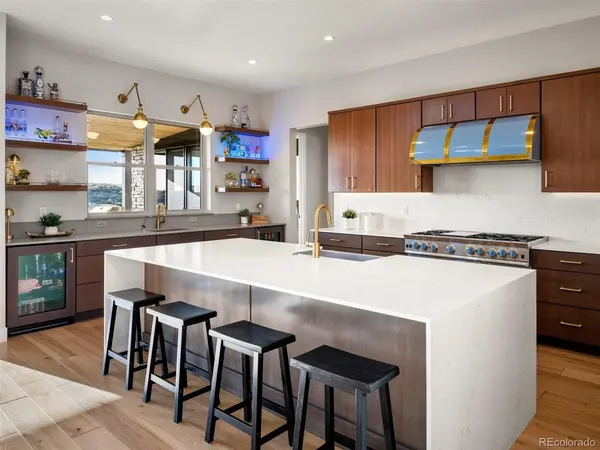
From the moment you step through the front door, magnificent Canyon Views capture the beauty and tranquility of this extraordinary home. Selected as the very first homesite when Berkeley Homes began building this exclusive 24 homesite Enclave in The Canyons in 2021, this premier location was chosen for its Exceptional Privacy and Panoramic Open-Space Views. Enhanced with over $375,000 in Builder Upgrades and an additional $175,000 in Seller Improvements, this residence showcases luxury, craftsmanship, and thoughtful design. Striking Mid-Century Modern architecture meets effortless main-level living with expansive windows that flood the home with natural light while framing spectacular Canyon views. The open-concept design features a split floor plan with a stunning Great Room, Dining Area, and Professional Chef's kitchen at the heart of the home. The Primary Suite is privately tucked into the rear corner, offering breathtaking canyon views. A Guest Suite is thoughtfully located at the front of the home, while two additional Bedrooms-ideal as Offices or Flex Spaces, one with an En-Suite-complete the main level. The finished Lower Level offers exceptional entertaining with a Theater area, Game area, Workout room with Infrared Sauna, Conforming Guest Bedroom, Guest Bath, and abundant unfinished Storage. The oversized four-car attached garage features two separate entrances, each with its own mudroom for everyday convenience. Step outside to your private Patio overlooking protected Open Space, where Sunrises, Wildlife, and Moonrises create a peaceful connection to Nature every Day. Residents enjoy resort-style amenities including The Exchange Coffee House, The Canyon House Restaurant, Community Pool, Fitness Center, Pickleball Courts, and more than 15 miles of scenic trails. Easy access to I-25, Downtown Castle Rock, Park Meadows Mall, and the Denver Tech Center. More than a Home-it's a Lifestyle where Nature, Luxury, and Exceptional Design come together.
Location
State CO
County Douglas
Community The Canyons
Area Metro Denver
Direction I-25 to Castle Pines Parkway ... head East to Hess / Havana then south to the Canyons main entrance... follow around the roundabout and veer right at Canyonpoint. Home on the left.
Rooms
Basement Partial, Partially Finished, Crawl Space, Slab, Sump Pump
Interior
Interior Features Open Floorplan, Pantry, Walk-In Closet(s), Sauna, Kitchen Island
Heating Forced Air
Cooling Central Air
Fireplaces Type Gas, Great Room, One
Appliance Self Cleaning Oven, Double Oven, Dishwasher, Refrigerator, Disposal, Fire Alarm
Exterior
Exterior Feature Sprinkler System, Oversized Garage
Parking Features Attached
Garage Spaces 4.0
Fence Fenced
Community Features Clubhouse, Hot Tub, Pool, Fitness Center, Park, Trail(s)
Utilities Available Natural Gas Available, Electricity Available, Cable Available
View Y/N Yes
View Mountain(s), Hills, Plains View
Roof Type Composition
Porch Patio
Garage Yes
Building
Lot Description Level, Abuts Public Open Space, House Faces West, Paved, Gutters
Sewer Public Sewer
Water City
Architectural Style Contemporary
Level or Stories One
Structure Type Frame,Stucco
New Construction false
Schools
Elementary Schools Timber Trail
Middle Schools Rocky Heights
High Schools Douglas County Re-1
School District Douglas County Re-1
Others
HOA Fee Include Trash
Acceptable Financing Cash, Conventional
Listing Terms Cash, Conventional
Special Listing Condition Private Owner
Read Less
Want to know what your home might be worth? Contact us for a FREE valuation!

Our team is ready to help you sell your home for the highest possible price ASAP

Nearby Locations