



$1,190,000
$1,100,000
8.2%For more information regarding the value of a property, please contact us for a free consultation.
5252 S Xenophon Littleton, CO 80127
4 Beds
4 Baths
4,636 SqFt
Key Details
Sold Price $1,190,000
Property Type Single Family Home
Sub Type Single Family Residence
Listing Status Sold
Purchase Type For Sale
Square Footage 4,636 sqft
Subdivision Belleview Acres
MLS Listing ID IRE5730084
Sold Date 08/25/26
Bedrooms 4
Full Baths 2
Half Baths 1
Three Quarter Bath 1
HOA Fees $29/ann
HOA Y/N Yes
Year Built 1983
Annual Tax Amount $7,537
Tax Year 2025
Lot Size 0.500 Acres
Acres 0.5
Property Sub-Type Single Family Residence
Source ires
Property Description
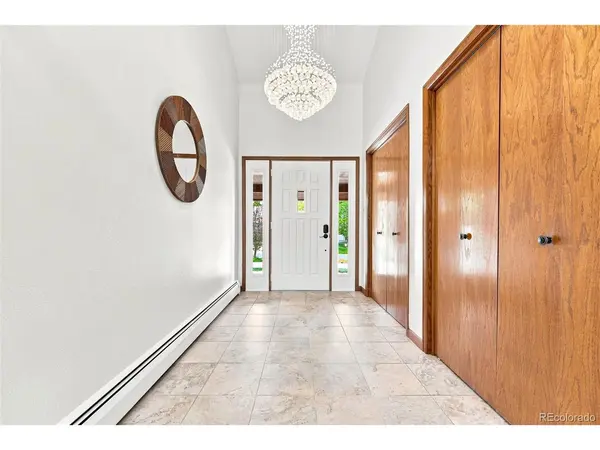
You haven't seen one like this before, and if you wait too long, you'll miss your chance. This home is a vibe- from the moment you pull up to its massive curb appeal and step inside to those dramatic vaulted ceilings and flood of natural light, you will feel it, but once you step outside into its amazing backyard oasis, this home will grab ahold of you and won't let go.
It's here you'll enjoy four bedrooms and four bathrooms, with a primary suite that will spoil you rotten. There's room to both live and grow here, with ample space and a most-fabulous layout for entertaining. The living room, dining room and kitchen all feel close but separate, so you never feel alone during meal prep, and entertaining a big crowd has never been so easy. The main-floor primary retreat boasts outdoor access through beautiful French doors, fresh paint and new carpet, a spacious ensuite bathroom, and extra room for reading, relaxing, and winding down. Your guests will feel spoiled too, as the finished basement provides much of the same; a private bedroom, outdoor access, and plenty of room to spread out. This space can also be used for the ultimate recreation room- think pool table, pinball games, movie theater- it's yours to imagine.
There's a dedicated office on the main-floor, a sophisticated space with gorgeous floor-to-ceiling wood shelves. Laundry and two additional bedrooms can be found on the main floor as well.
The backyard is a total show-stopper. Lush grass for outdoor activities and play, garden beds with veggies, herbs and automatic irrigation, a soothing hot tub spa for a nice long soak, room for al fresco dining and entertaining, hanging lights and landscaping features that will engage all the senses. The soothing water feature is a particularly special touch! Come see what we mean.
You'll be proud of this home, you'll pull up every day and feel good about it, and we all spend too much time at home to feel any other way. Book your tour while you still can.
Location
State CO
County Jefferson
Community Belleview Acres
Area Metro Denver
Zoning P-D
Direction Pull up on the circular driveway for easy access to the front door where the lockbox is. Garage is on the side of the home, but there is a driveway there as well.
Rooms
Basement Partially Finished, Walk-Out Access
Interior
Heating Hot Water
Cooling Evaporative Cooling
Fireplaces Type Living Room, One
Exterior
Exterior Feature Hot Tub
Parking Features Attached
Garage Spaces 2.0
Fence Fenced
View Y/N No
Roof Type Composition
Garage Yes
Building
Lot Description Sloping Lot
Sewer Public Sewer
Level or Stories One
Structure Type Frame,Brick
New Construction false
Schools
Elementary Schools Mount Carbon
Middle Schools Summit Ridge
High Schools Jefferson Dist R-1
School District Jefferson Dist R-1
Others
Acceptable Financing Cash, Conventional, FHA, VA
Listing Terms Cash, Conventional, FHA, VA
Special Listing Condition Private Owner
Read Less
Want to know what your home might be worth? Contact us for a FREE valuation!

Our team is ready to help you sell your home for the highest possible price ASAP

Nearby Locations