

$1,575,000
$1,625,000
3.1%For more information regarding the value of a property, please contact us for a free consultation.
3941 S Dahlia Cherry Hills Village, CO 80113
3 Beds
3 Baths
3,068 SqFt
Key Details
Sold Price $1,575,000
Property Type Single Family Home
Sub Type Single Family Residence
Listing Status Sold
Purchase Type For Sale
Square Footage 3,068 sqft
Subdivision Cherry Hills Village
MLS Listing ID IRE9381369
Sold Date 08/26/26
Bedrooms 3
Full Baths 1
Three Quarter Bath 2
HOA Y/N No
Year Built 1961
Annual Tax Amount $13,520
Tax Year 2025
Lot Size 0.400 Acres
Acres 0.4
Property Sub-Type Single Family Residence
Source ires
Property Description
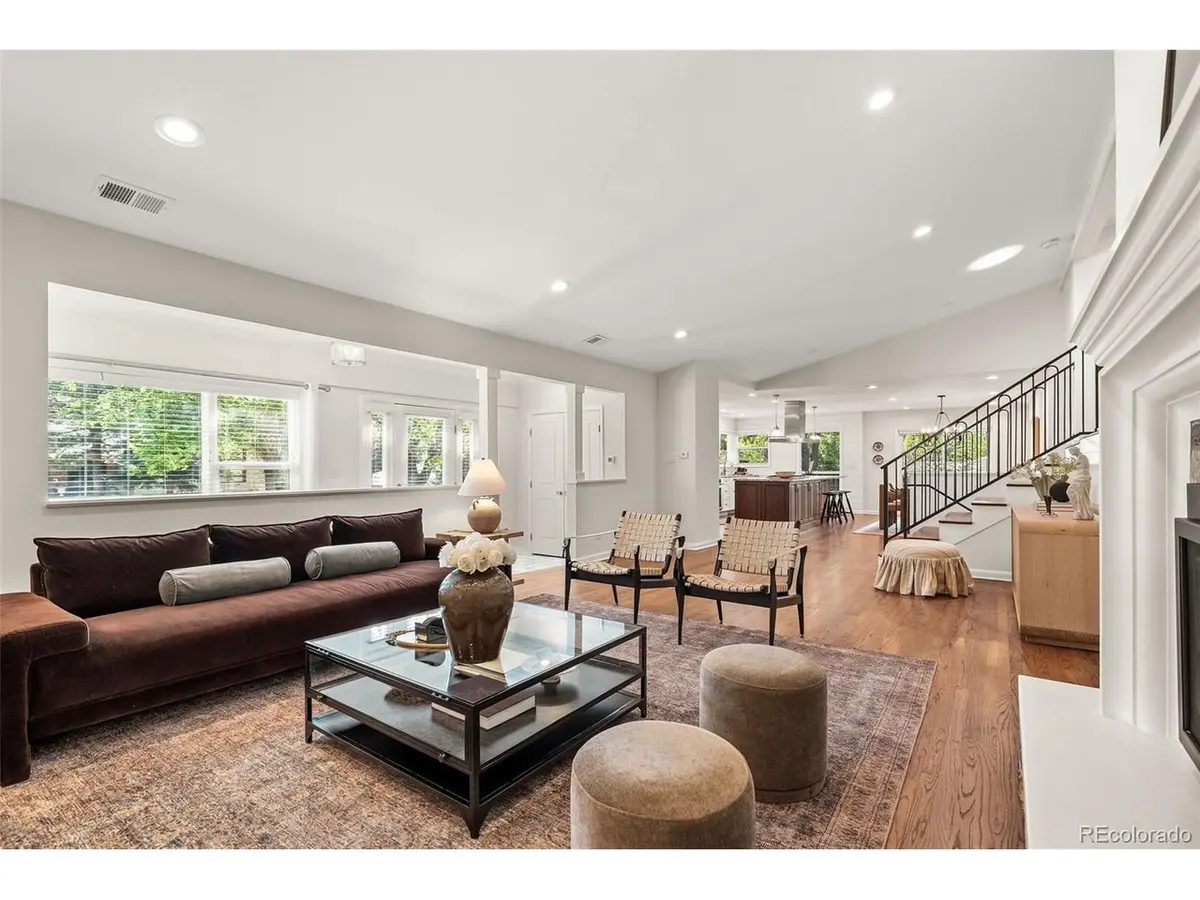
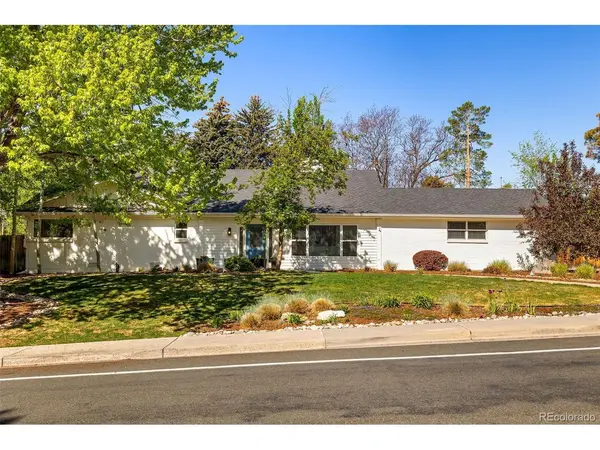
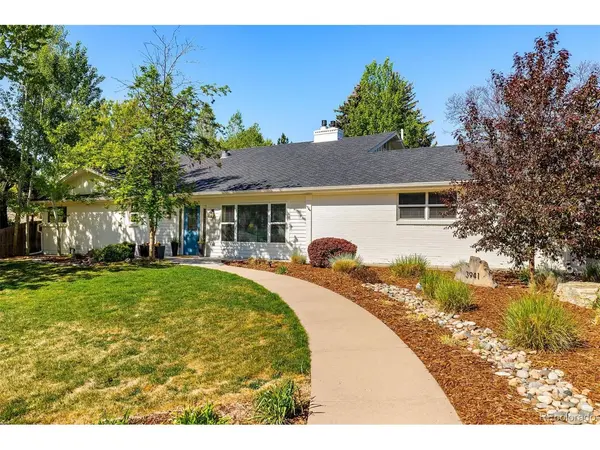
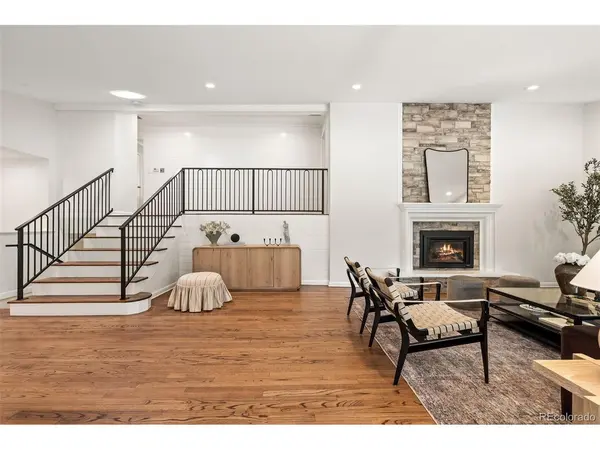
Experience timeless elegance in one of Colorado's most coveted communities. Nestled in the heart of Cherry Hills Village and just steps from the iconic High Line Canal Trail, this residence blends refined design, exceptional outdoor living, and an unparalleled lifestyle. Soaring vaulted ceilings, expansive windows, and beautifully refinished hardwood floors fill the home with natural light, while the open floor plan is perfect for everyday living and effortless entertaining. At the heart of the home, the chef's kitchen features premium Thermador appliances, a massive center island, ample storage, and seamless flow into the living and dining spaces. The tranquil primary suite offers private access to the expansive outdoor deck, perfect for peaceful mornings or evenings overlooking the beautifully landscaped backyard. Completing the upper level is a private office, spacious secondary bedroom, and updated bathroom. A sun-filled loft provides flexible living space, ideal as a reading lounge, home office, playroom, or sitting area. The expansive walkout lower level features a cozy family room with a gas fireplace, direct backyard access, a spacious third bedroom, and full bathroom-ideal for guests or multigenerational living. Situated on an exceptional 17,250-square-foot lot, the outdoor living spaces are equally impressive. Mature trees, lush landscaping, a sprawling tiered deck, fire pit, fenced dog run, large storage shed, RV or trailer parking, and the potential to add a detached one-car garage (subject to buyer verification and municipal approval) provide exceptional flexibility. Just steps away, the High Line Canal Trail offers more than 71 miles of scenic trails for walking, running, cycling, and horseback riding. Offering timeless architecture, thoughtful updates, exceptional indoor-outdoor living, and an unbeatable Cherry Hills Village location, this is a rare opportunity to own a distinguished home in one of Colorado's most prestigious communities.
Location
State CO
County Arapahoe
Community Cherry Hills Village
Area Metro Denver
Rooms
Family Room 1
Basement Full, Partially Finished, Slab, Walk-Out Access, Daylight, Built-In Radon
Interior
Interior Features Eat-in Kitchen, Cathedral Ceiling(s), Open Floorplan, Pantry, Walk-In Closet(s), Kitchen Island
Heating Baseboard
Cooling Central Air, Ceiling Fan(s)
Fireplaces Type Two or More, Gas, Living Room, Family Room
Appliance Self Cleaning Oven, Dishwasher, Refrigerator, Washer, Dryer, Microwave, Disposal, Fire Alarm
Exterior
Exterior Feature Sprinkler System
Parking Features Attached
Garage Spaces 2.0
Fence Fenced, Dog Run/Kennel
View Y/N No
Roof Type Composition
Porch Patio, Deck
Garage Yes
Building
Lot Description Deciduous Trees, Level, Outbuildings, Paved, Gutters
Sewer Public Sewer
Water City
Level or Stories Tri-Level
Structure Type Frame,Brick,Wood Siding
New Construction false
Schools
Elementary Schools Cherry Hills Village
Middle Schools West
High Schools Cherry Creek 5
School District Cherry Creek 5
Others
Acceptable Financing Cash, Conventional
Listing Terms Cash, Conventional
Read Less
Want to know what your home might be worth? Contact us for a FREE valuation!

Our team is ready to help you sell your home for the highest possible price ASAP

Nearby Locations