

$470,000
$489,900
4.1%For more information regarding the value of a property, please contact us for a free consultation.
8645 Gold Peak #E Highlands Ranch, CO 80130
2 Beds
2 Baths
1,457 SqFt
Key Details
Sold Price $470,000
Property Type Condo
Sub Type Condominium
Listing Status Sold
Purchase Type For Sale
Square Footage 1,457 sqft
Subdivision Palomino Park
MLS Listing ID IRE5275039
Sold Date 08/27/26
Style Contemporary
Bedrooms 2
Full Baths 2
HOA Fees $579/mo
HOA Y/N Yes
Year Built 2006
Annual Tax Amount $3,603
Tax Year 2025
Property Sub-Type Condominium
Source ires
Property Description
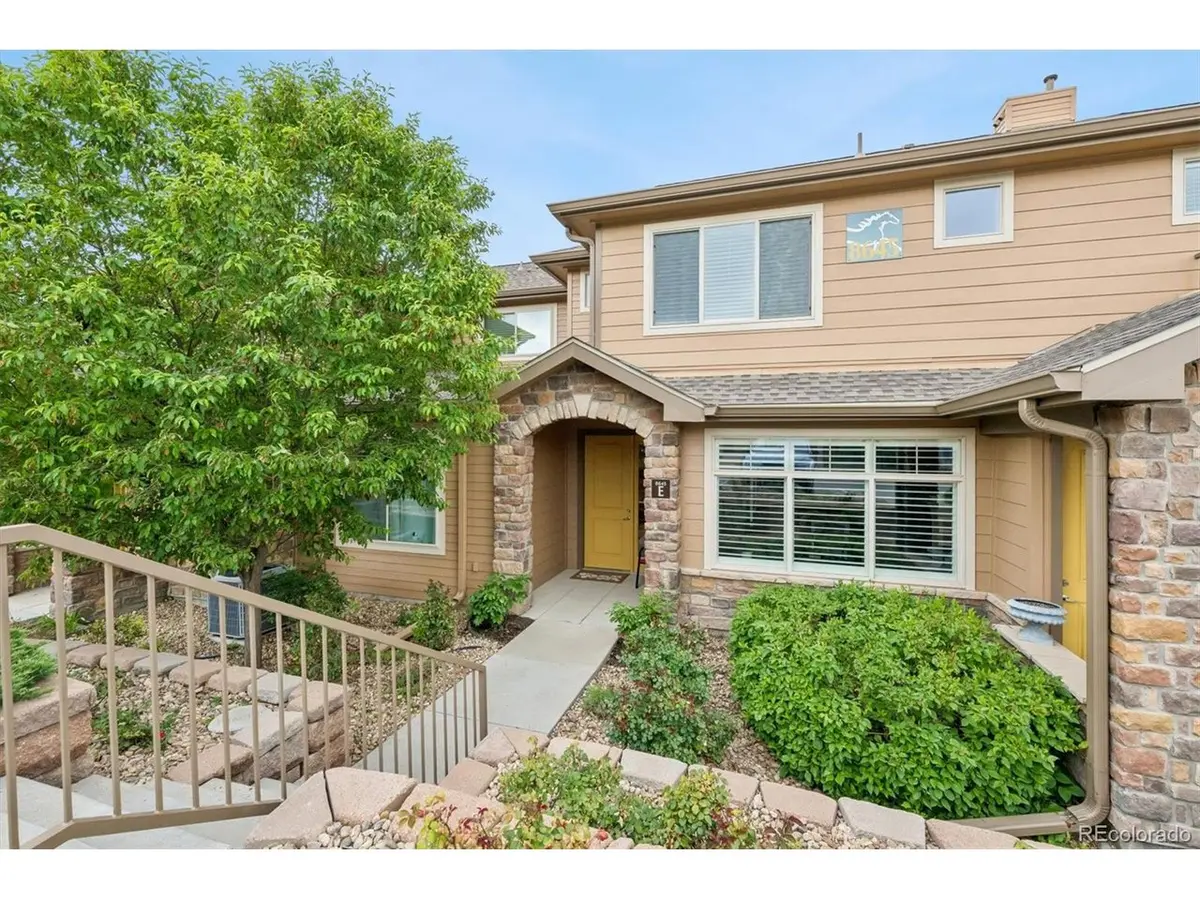
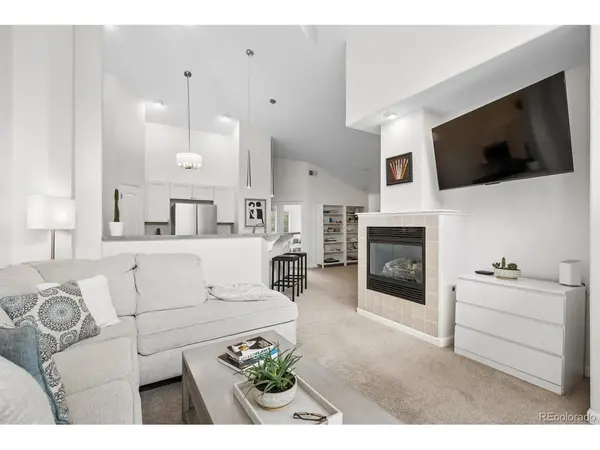
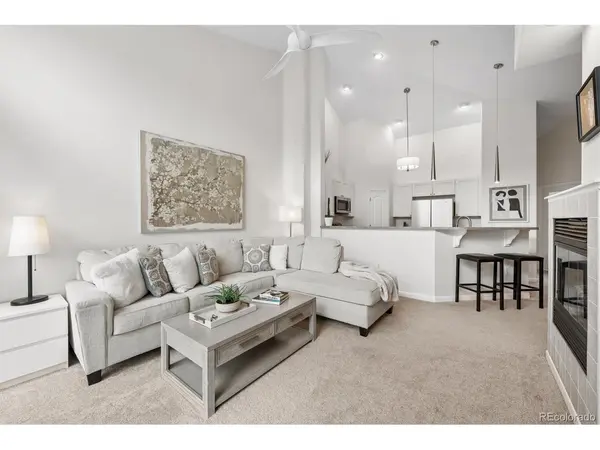
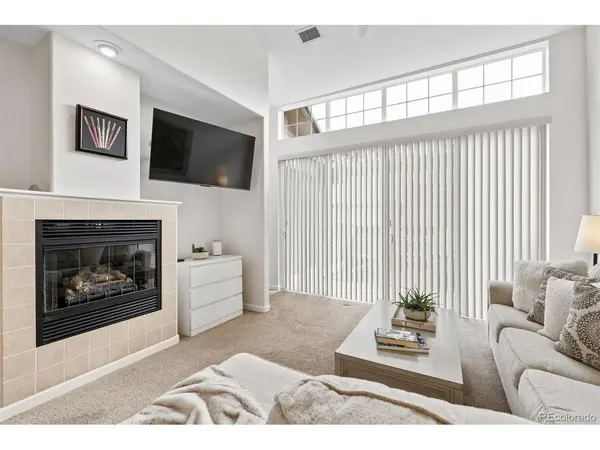
Experience resort-style living in the highly desirable gated community of Palomino Park! This beautifully updated Gold Peak residence offers 2 bedrooms, 2 bathrooms, a versatile bonus room perfect for a home office or guest space, and an attached oversized two-car garage. The open floor plan is filled with natural light and features vaulted ceilings, spacious living and dining areas, and an updated kitchen with modern finishes, stainless steel appliances, and generous cabinetry. The private primary suite provides a relaxing retreat, while both bathrooms have been updated with modern vanities and feature oversized soaking tubs. You'll also appreciate the abundant storage throughout, including dedicated storage closets on both the main and lower levels. Step outside to the expansive, sun-drenched patio, an ideal extension of the living space with plenty of room for entertaining, container gardens, or creating your own outdoor oasis.
Palomino Park is renowned for its exceptional amenities, including a resort-style clubhouse, state-of-the-art fitness center, indoor and outdoor pools, tennis and pickleball courts, volleyball courts, parks, miles of walking trails, and beautifully maintained open spaces. Conveniently located near shopping, dining, golf courses, and C-470, this home offers the perfect combination of low-maintenance living, outstanding amenities, and an unbeatable Highlands Ranch location.
Location
State CO
County Douglas
Community Palomino Park
Area Metro Denver
Interior
Interior Features Cathedral Ceiling(s), Open Floorplan, Pantry, Walk-In Closet(s)
Heating Forced Air
Cooling Central Air, Ceiling Fan(s)
Fireplaces Type Gas Log, Living Room, One
Appliance Self Cleaning Oven, Dishwasher, Refrigerator, Washer, Dryer, Microwave, Disposal, Fire Alarm
Exterior
Exterior Feature Oversized Garage
Parking Features Attached
Garage Spaces 2.0
Community Features Clubhouse, Tennis Court(s), Hot Tub, Pool, Playground, Fitness Center, Park, Trail(s), Gated
Utilities Available Electricity Available
View Y/N Yes
View Mountain(s)
Roof Type Composition
Porch Patio, Deck
Garage Yes
Building
Lot Description Abuts Private Open Space, House/Lot Faces SE, Paved
Sewer Public Sewer
Water City
Architectural Style Contemporary
Level or Stories Two
Structure Type Frame,Stone,Wood Siding
New Construction false
Schools
Elementary Schools Acres Green
Middle Schools Cresthill
High Schools Douglas County Re-1
School District Douglas County Re-1
Others
HOA Fee Include Trash,Snow Removal,Exterior Maintenance,Insurance
Acceptable Financing Cash, Conventional, FHA, VA
Listing Terms Cash, Conventional, FHA, VA
Special Listing Condition Private Owner
Read Less
Want to know what your home might be worth? Contact us for a FREE valuation!

Our team is ready to help you sell your home for the highest possible price ASAP

Nearby Locations