



$862,500
$895,000
3.6%For more information regarding the value of a property, please contact us for a free consultation.
8330 Taft Arvada, CO 80005
4 Beds
3 Baths
3,426 SqFt
Key Details
Sold Price $862,500
Property Type Single Family Home
Sub Type Single Family Residence
Listing Status Sold
Purchase Type For Sale
Square Footage 3,426 sqft
Subdivision Hills At Standley Lake
MLS Listing ID IRE9205392
Sold Date 08/27/26
Bedrooms 4
Full Baths 1
Three Quarter Bath 2
HOA Fees $91/qua
HOA Y/N Yes
Year Built 2001
Annual Tax Amount $5,332
Tax Year 2025
Lot Size 10,454 Sqft
Acres 0.24
Property Sub-Type Single Family Residence
Source ires
Property Description
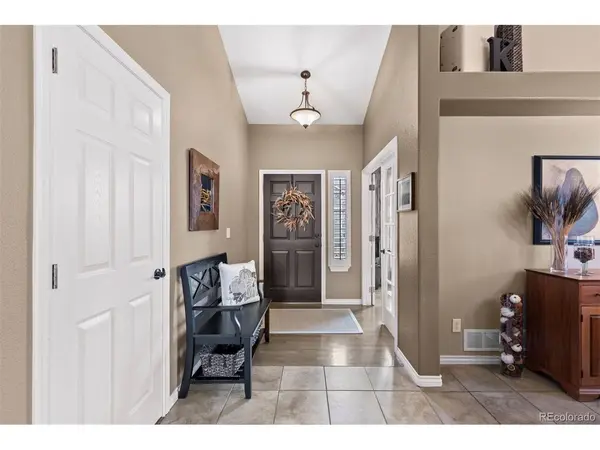
Beautiful Arvada ranch with a finished walk-out basement-pristine, immaculate, and move-in ready. The main level features two bedrooms, two bathrooms, a formal family room, office, dining room, and an eat-in kitchen. The bright, vaulted living room flows seamlessly into the formal dining area and kitchen, creating a warm, open layout ideal for entertaining. The kitchen boasts beautiful cabinetry, quartz countertops, newer GE Cafe' appliances including a 6-burner gas stove with double oven, and a cozy eat-in area. Step outside the kitchen onto an expanded Fiberon deck-perfect for morning coffee or evening wine.
The spacious primary suite on the main floor includes a five-piece ensuite with a walk-in shower, soaking tub, and walk-in closet. The finished walk-out basement adds two large bedrooms, a bathroom, a kitchenette/beverage bar, a great room, and excellent storage-ideal for guests, hobbies, or movie nights. All windows throughout and basement slider have been upgraded to high quality Renewal by Andersen. The expansive 3 car garage includes an oversized 14' door and extra depth for small RV, boat, or storage of outdoor gear along with an attached mudroom with utility sink.
Outdoor living is a highlight, with multiple patio and deck spaces set among mature trees that enhance privacy and seasonal enjoyment. With its ranch-style layout, generous living areas, private primary suite, and desirable central Arvada location near Standley Lake, trails, parks, the APEX recreation center, shopping, and dining, this home offers a perfect blend of comfort, convenience, and livability.
Location
State CO
County Jefferson
Community Hills At Standley Lake
Area Metro Denver
Rooms
Basement Full, Partially Finished, Walk-Out Access, Sump Pump
Interior
Interior Features Eat-in Kitchen, Cathedral Ceiling(s), Walk-In Closet(s), Wet Bar
Heating Forced Air, Humidity Control
Cooling Central Air, Ceiling Fan(s), Attic Fan
Fireplaces Type Gas, Living Room, One
Appliance Double Oven, Dishwasher, Refrigerator, Washer, Dryer, Disposal, Fire Alarm
Exterior
Exterior Feature Sprinkler System, >8' Garage Door, Oversized Garage
Parking Features Attached
Garage Spaces 3.0
Fence Fenced
View Y/N No
Roof Type Composition
Porch Patio, Deck
Garage Yes
Building
Sewer Public Sewer
Water City
Level or Stories One
Structure Type Frame,Stone
New Construction false
Schools
Elementary Schools Sierra
Middle Schools Oberon
High Schools Jefferson Dist R-1
School District Jefferson Dist R-1
Others
HOA Fee Include Trash
Acceptable Financing Cash, Conventional, VA
Listing Terms Cash, Conventional, VA
Special Listing Condition Private Owner
Read Less
Want to know what your home might be worth? Contact us for a FREE valuation!

Our team is ready to help you sell your home for the highest possible price ASAP

Nearby Locations