



$1,365,000
$1,175,000
16.2%For more information regarding the value of a property, please contact us for a free consultation.
10642 Winding Pine Highlands Ranch, CO 80126
2 Beds
3 Baths
4,377 SqFt
Key Details
Sold Price $1,365,000
Property Type Single Family Home
Sub Type Single Family Residence
Listing Status Sold
Purchase Type For Sale
Square Footage 4,377 sqft
Subdivision Backcountry
MLS Listing ID IRE7198325
Sold Date 08/26/26
Style Chalet
Bedrooms 2
Full Baths 2
Half Baths 1
HOA Fees $58/qua
HOA Y/N Yes
Year Built 2016
Annual Tax Amount $9,367
Tax Year 2025
Lot Size 0.280 Acres
Acres 0.28
Property Sub-Type Single Family Residence
Source ires
Property Description
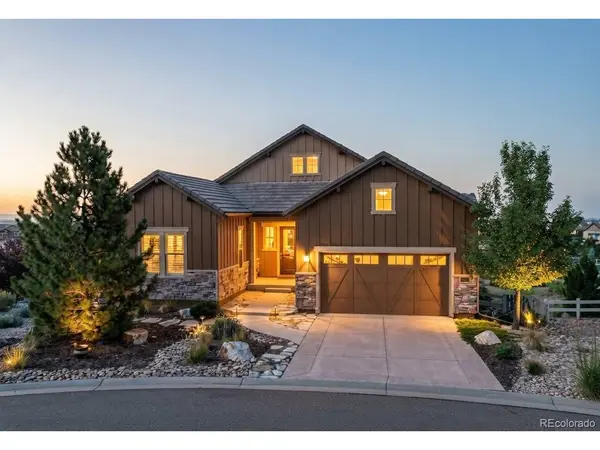
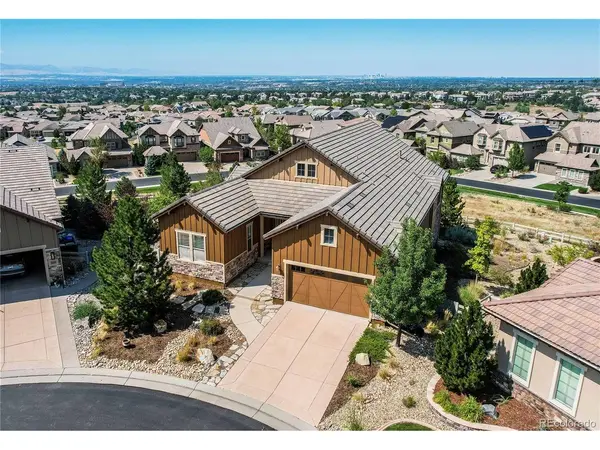
Sweeping, unobstructed Front Range views set this Shea-built ranch apart in the gated community of BackCountry. From the main level to the walkout lower level, the mountains are the backdrop to everyday life - and the primary suite adds a second vantage point entirely, framing city lights to the east.
Main-floor living at its best: 2,365 square feet on a single level, with soaring ceilings and expansive windows positioned to capture the views. The open kitchen anchors the plan with upgraded appliances and generous prep and gathering space, flowing seamlessly into the dining area and great room where a fireplace warms the living space. Step out to the deck and take in Colorado sunsets over the foothills. The primary retreat captures both mountain and city views and opens to a private en-suite bath, while a 3/4 guest bath and a main-level powder bath round out the plan.
Downstairs, 2,012 square feet of unfinished walkout basement is a blank canvas ready for your vision - media room, home gym, wine room, guest suites, or all of the above. Garden-level light and direct access to the lower patio make this genuine living space in waiting, not just storage. Comparable finished walkouts in BackCountry have carried the neighborhood's strongest values, and the upside here is yours to capture.
Set on a premium 12,240 square foot lot at the end of a quiet point, the home includes an oversized attached garage and a durable concrete tile roof.
BackCountry residents enjoy gated entry and the award-winning Sundial House - resort-style pool, fitness center, restaurant and lounge, coffee shop, and year-round community events - plus miles of private trails and access to the adjacent 8,200-acre BackCountry Wilderness Area. Douglas County schools: Stone Mountain, Ranch View, and ThunderRidge.
Ranch homes with views of this caliber, on a lot this size, with this much room to grow, rarely come available. Schedule your showing today.
Location
State CO
County Douglas
Community Backcountry
Area Metro Denver
Direction From Broadway and Wildcat Reserve Pkwy, east to Skydance Dr. Right to Winding Pine Ln. Right to Winding Pine Pt. Right to property on the right.
Rooms
Family Room 1
Basement Unfinished, Walk-Out Access
Interior
Interior Features Eat-in Kitchen, Open Floorplan, Pantry, Walk-In Closet(s), Kitchen Island
Heating Forced Air
Cooling Central Air
Fireplaces Type Family Room, One
Appliance Double Oven, Dishwasher, Refrigerator, Washer, Dryer, Disposal
Exterior
Parking Features Attached
Garage Spaces 3.0
Utilities Available Natural Gas Available, Electricity Available, Cable Available
View Y/N No
Roof Type Tile
Porch Patio
Garage Yes
Building
Lot Description Paved, Gutters
Sewer Public Sewer
Water City
Architectural Style Chalet
Level or Stories One
Structure Type Frame,Stone,Composition
New Construction false
Schools
Elementary Schools Stone Mountain
Middle Schools Ranch View
High Schools Douglas County Re-1
School District Douglas County Re-1
Others
HOA Fee Include Trash
Acceptable Financing Cash, Conventional, FHA, VA
Listing Terms Cash, Conventional, FHA, VA
Read Less
Want to know what your home might be worth? Contact us for a FREE valuation!

Our team is ready to help you sell your home for the highest possible price ASAP

Nearby Locations