




$549,000
$549,900
0.2%For more information regarding the value of a property, please contact us for a free consultation.
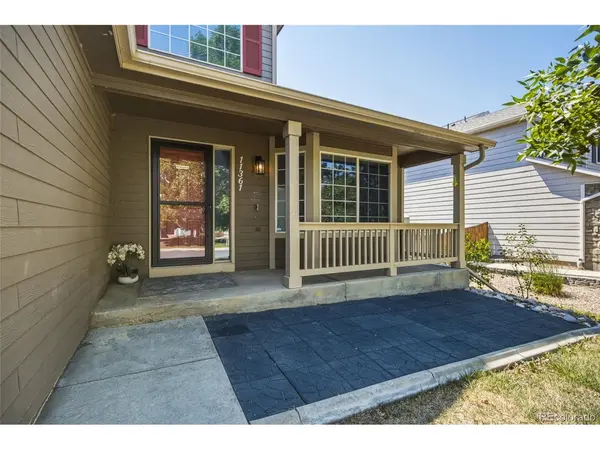
11361 Oswego Henderson, CO 80640
4 Beds
4 Baths
3,056 SqFt
Key Details
Sold Price $549,000
Property Type Single Family Home
Sub Type Single Family Residence
Listing Status Sold
Purchase Type For Sale
Square Footage 3,056 sqft
Subdivision River Run
MLS Listing ID IRE3376855
Sold Date 08/27/26
Bedrooms 4
Full Baths 3
Half Baths 1
HOA Fees $33/mo
HOA Y/N Yes
Year Built 2001
Annual Tax Amount $4,165
Tax Year 2025
Lot Size 7,405 Sqft
Acres 0.17
Property Sub-Type Single Family Residence
Source ires
Property Description
Welcome to this beautifully updated 4-bedroom, 4-bathroom home in the highly sought-after River Run subdivision. Ideally located near top-rated schools, scenic trails, shopping, and dining, this exceptional home offers the perfect blend of style, comfort, and convenience-all with low property taxes and no metro district.
Designed for both everyday living and entertaining, the light-filled open floor plan showcases soaring vaulted ceilings, fresh interior paint, and a dedicated home office, providing the ideal space for remote work or study. The spacious gourmet kitchen is the heart of the home, featuring granite countertops, a large center island, and generous prep space that flows seamlessly into the inviting living areas. The finished basement expands the home's versatility with additional living space perfect for a recreation room, media room, fitness area, or guest accommodations.
The impressive primary suite offers a private retreat, complete with a comfortable sitting area, a stunning two-sided fireplace, a spa-inspired five-piece ensuite featuring a jetted soaking tub, and a spacious walk-in closet.
Recent improvements, including a new roof and new water heater, provide added value and peace of mind for years to come.
Offered at just $549,900, this move-in-ready home presents an outstanding opportunity. Come experience everything this exceptional property has to offer.
Location
State CO
County Adams
Community River Run
Area Metro Denver
Zoning RES
Rooms
Family Room 1
Basement Partially Finished
Interior
Interior Features Eat-in Kitchen, Cathedral Ceiling(s), Open Floorplan, Pantry, Bay or Bow Window, Walk-In Closet(s), Jack & Jill Bathroom, Kitchen Island
Heating Forced Air
Cooling Central Air, Ceiling Fan(s)
Fireplaces Type Two or More, Gas Log, Family Room, Bedroom
Appliance Dishwasher, Refrigerator, Microwave, Disposal, Fire Alarm
Exterior
Exterior Feature Sprinkler System
Parking Features Attached
Garage Spaces 2.0
Fence Fenced
Community Features Playground, Park
Utilities Available Electricity Available, Cable Available
View Y/N No
Roof Type Composition
Porch Patio
Garage Yes
Building
Lot Description Outbuildings, Paved
Sewer Public Sewer
Water City
Level or Stories Two
Structure Type Frame,Brick,Wood Siding
New Construction false
Schools
Elementary Schools Thimmig
Middle Schools Prairie View
High Schools Brighton Dist 27J
School District Brighton Dist 27J
Others
HOA Fee Include Trash
Acceptable Financing Cash, Conventional, FHA, VA, 1031 Exchange
Listing Terms Cash, Conventional, FHA, VA, 1031 Exchange
Special Listing Condition Private Owner
Read Less
Want to know what your home might be worth? Contact us for a FREE valuation!

Our team is ready to help you sell your home for the highest possible price ASAP

Nearby Locations