



$475,000
$475,000
For more information regarding the value of a property, please contact us for a free consultation.
5408 Bobcat Frederick, CO 80504
4 Beds
4 Baths
2,006 SqFt
Key Details
Sold Price $475,000
Property Type Single Family Home
Sub Type Single Family Residence
Listing Status Sold
Purchase Type For Sale
Square Footage 2,006 sqft
Subdivision Fox Run
MLS Listing ID IRE1064222
Sold Date 08/25/26
Bedrooms 4
Full Baths 1
Half Baths 1
Three Quarter Bath 2
HOA Fees $18/qua
HOA Y/N Yes
Year Built 1999
Annual Tax Amount $2,753
Tax Year 2025
Lot Size 6,969 Sqft
Acres 0.16
Property Sub-Type Single Family Residence
Source ires
Property Description
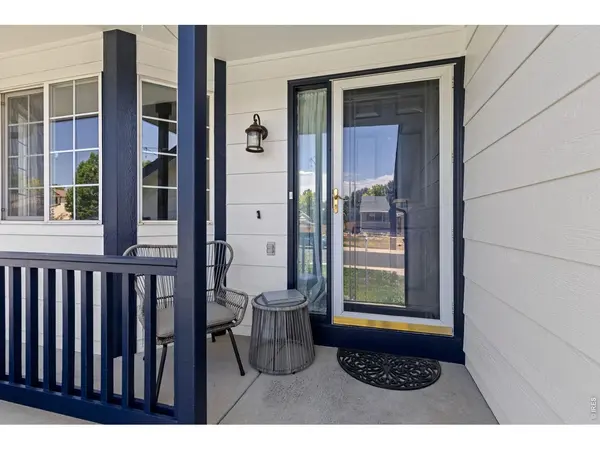
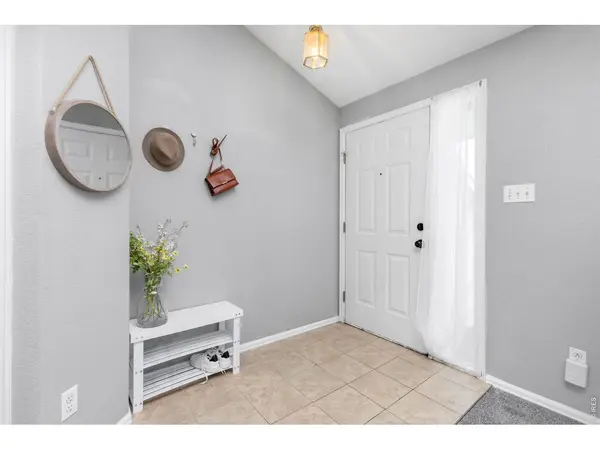
This is the type of home perfect for the savvy buyer - where comfort, functionality, & opportunity come together in one inviting home at a great price so you can bring your design vision to life. With major exterior improvements in the works, a flexible floor plan, and a large yard, this is an exceptional opportunity to build equity and make a home your own in the desirable Fox Run community. A new roof is coming soon and fresh exterior paint was just completed; adding value by creating curb appeal with a clean, refreshed & updated look from the moment you arrive. Inside, you'll find a bright and welcoming layout designed for everyday living, offering the perfect canvas to add your own style and updates immediately or over time. The finished basement provides valuable additional living space and could easily serve as a private retreat with its own full bath, and room to create a walk-in closet. Step outside to a spacious backyard with incredible potential. Whether you envision creating an outdoor entertaining oasis, adding garden beds, building a play area, or simply enjoying the extra room to spread out, this large lot provides the space and offers endless possibilities.
Location
State CO
County Weld
Community Fox Run
Area Greeley/Weld
Zoning RES
Direction From Silver Birch, turn North onto Fox Run Blvd, then left on Bobcat. Home is on the right side.
Rooms
Family Room 1
Basement Partially Finished
Interior
Interior Features Eat-in Kitchen, Cathedral Ceiling(s), Pantry, Walk-In Closet(s)
Heating Forced Air
Cooling Central Air, Ceiling Fan(s)
Fireplaces Type Gas
Appliance Electric Range, Dishwasher, Refrigerator, Washer, Dryer, Microwave
Exterior
Exterior Feature Sprinkler System
Parking Features Attached
Garage Spaces 3.0
Fence Fenced, Wood
Community Features Park
Utilities Available Natural Gas Available, Electricity Available
View Y/N No
Roof Type Composition
Improvements No
Porch Patio
Garage Yes
Building
Sewer Public Sewer
Water City
Level or Stories Tri-Level
Structure Type Composition
New Construction false
Schools
Elementary Schools Legacy
Middle Schools Coal Ridge
High Schools St Vrain Dist Re 1J
School District St Vrain Dist Re 1J
Others
HOA Fee Include Common Amenities,Management
Acceptable Financing Cash, Conventional, FHA, VA
Listing Terms Cash, Conventional, FHA, VA
Special Listing Condition Private Owner
Read Less
Want to know what your home might be worth? Contact us for a FREE valuation!

Our team is ready to help you sell your home for the highest possible price ASAP

Nearby Locations