


$715,000
$729,900
2.0%For more information regarding the value of a property, please contact us for a free consultation.
8872 Chestnut Hill Highlands Ranch, CO 80130
3 Beds
3 Baths
3,487 SqFt
Key Details
Sold Price $715,000
Property Type Single Family Home
Sub Type Single Family Residence
Listing Status Sold
Purchase Type For Sale
Square Footage 3,487 sqft
Subdivision Eastridge
MLS Listing ID IRE1640469
Sold Date 08/28/26
Bedrooms 3
Full Baths 1
Half Baths 1
Three Quarter Bath 1
HOA Fees $56/qua
HOA Y/N Yes
Year Built 1994
Annual Tax Amount $5,392
Tax Year 2025
Lot Size 6,534 Sqft
Acres 0.15
Property Sub-Type Single Family Residence
Source ires
Property Description
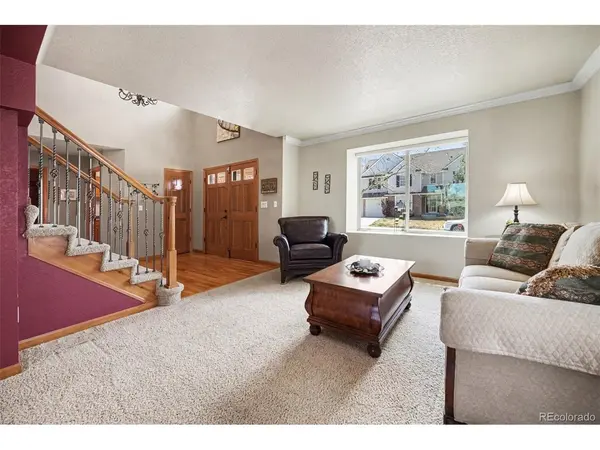
Incredible value in Highlands Ranch! Backing to open space and the Wildcat Trail, this move-in ready home offers peaceful views, added privacy, and inviting outdoor spaces designed for relaxing or entertaining. Morning light fills the open interior, while soaring ceilings create an airy, welcoming feel. Warm hardwood floors, elegant wrought iron railings, formal living and dining areas, and a vaulted great room with a brick-surround gas fireplace create comfortable gathering spaces. The spacious kitchen with an island and breakfast area flows easily for everyday living. The versatile loft provides flexible living options, while the basement office or craft room adds extra functionality. The primary suite offers heated bathroom floors, a custom shower, and a spacious walk-in closet for a comfortable retreat. Enjoy evenings around the custom fire pit, unwind in the hot tub, or relax on the covered front porch and paver patio. A whole-house fan, high-efficiency HVAC, tankless water heater, steam humidifier, and garage service door with built-in workbench make this a rare find! Step outside to enjoy the covered front porch with pavers and a large backyard backing to open space and the Wildcat Trail, complete with a custom fire pit, hot tub, and paver patio-perfect for Colorado outdoor living. Conveniently located just minutes from Park Meadows, the Denver Tech Center, Interstate 25, and Colorado State Highway 470, plus shopping, restaurants, parks, and trails.
Location
State CO
County Douglas
Community Eastridge
Area Metro Denver
Zoning PDU
Direction GPS
Rooms
Basement Partial, Slab
Interior
Interior Features Eat-in Kitchen, Cathedral Ceiling(s), Open Floorplan, Walk-In Closet(s), Kitchen Island
Heating Forced Air, Humidity Control
Cooling Central Air, Ceiling Fan(s)
Fireplaces Type Two or More, Gas, Gas Log, Great Room
Appliance Down Draft, Dishwasher, Refrigerator, Washer, Dryer, Microwave, Disposal, Fire Alarm
Exterior
Exterior Feature Sprinkler System, Hot Tub, Oversized Garage
Parking Features Attached
Garage Spaces 3.0
Fence Fenced
Community Features Clubhouse, Tennis Court(s), Hot Tub, Pool, Fitness Center, Park, Trail(s)
Utilities Available Natural Gas Available, Electricity Available, Cable Available
View Y/N Yes
View Plains View, City
Roof Type Composition
Porch Patio, Deck
Garage Yes
Building
Lot Description Level, Abuts Public Open Space, Abuts Private Open Space, House Faces West, Paved, Gutters
Sewer Public Sewer
Water City
Level or Stories Two
Structure Type Frame,Brick,Other
New Construction false
Schools
Elementary Schools Acres Green
Middle Schools Cresthill
High Schools Douglas County Re-1
School District Douglas County Re-1
Others
HOA Fee Include Trash
Acceptable Financing Cash, Conventional, FHA, VA
Listing Terms Cash, Conventional, FHA, VA
Special Listing Condition Private Owner
Read Less
Want to know what your home might be worth? Contact us for a FREE valuation!

Our team is ready to help you sell your home for the highest possible price ASAP

Nearby Locations