



$650,000
$650,000
For more information regarding the value of a property, please contact us for a free consultation.
39850 E 160th Keenesburg, CO 80643
2 Beds
2 Baths
1,689 SqFt
Key Details
Sold Price $650,000
Property Type Single Family Home
Sub Type Mixed Use
Listing Status Sold
Purchase Type For Sale
Square Footage 1,689 sqft
MLS Listing ID IRE1062574
Sold Date 08/28/26
Bedrooms 2
Full Baths 2
HOA Y/N No
Year Built 1992
Annual Tax Amount $4,522
Tax Year 2025
Lot Size 40.000 Acres
Acres 40.0
Property Sub-Type Mixed Use
Source ires
Property Description
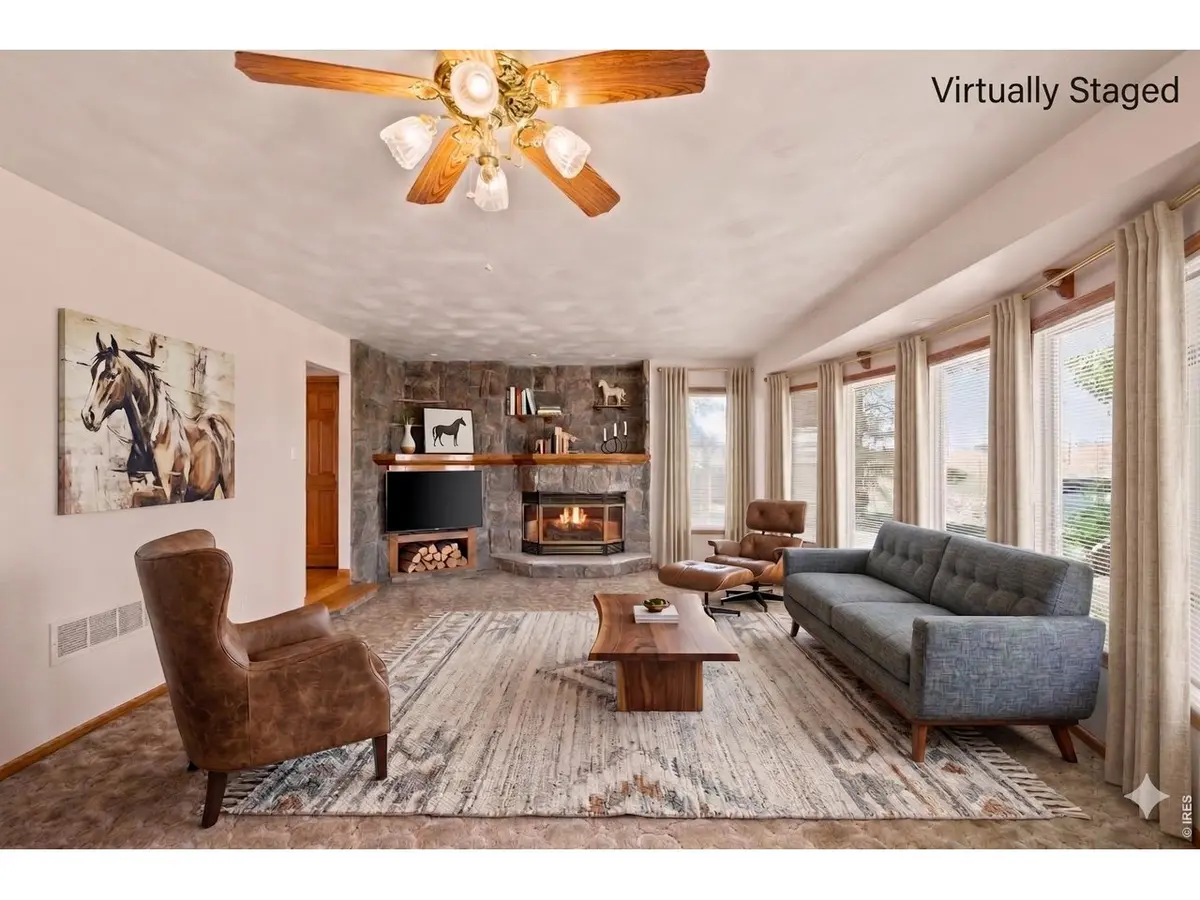
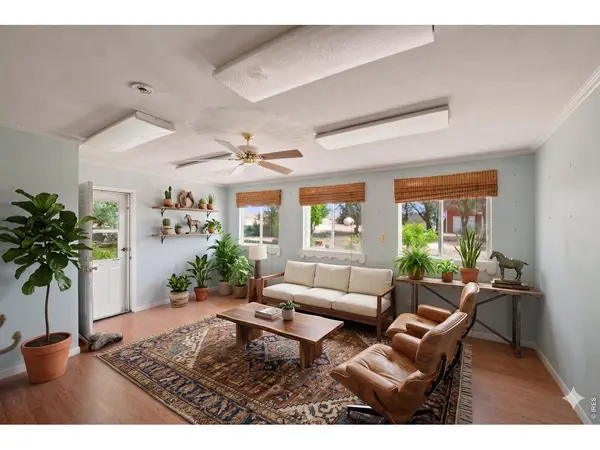
Welcome to your 40-acre dream property in Keenesburg, with convenient access to Denver and the future home of Bandimere Speedway. Whether you're looking to operate a business, accommodate horses and livestock, park equipment, or build your ideal homestead, this property has the space, infrastructure, and flexibility to bring your vision to life.Built in 1992, this custom ranch home features 2 bedrooms, 2 bathrooms, and a sunroom filled with natural light that works beautifully as a home office, craft room, playroom, or third bedroom. Custom oak cabinetry, solid oak flooring, and extensive oak trim work showcase quality craftsmanship throughout. The living room centers on a stunning floor-to-ceiling rock fireplace with a custom oak mantel and built-in corner shelves. The primary bathroom features a custom oak vanity. An oversized attached two-car garage adds storage and convenience.The 25x50 detached shop/barn includes an approx. 625 sq ft ADU (non-livable) on ground floor and a fully finished 25x50 loft above - perfect for a party barn, recreation area, business operations, workshop, studio, or storage. The home and shop each have dedicated 100-amp electrical service.The 40 usable acres include established pasture previously baled for hay and suitable for horses and livestock. Multiple outbuildings and a chicken coop add functionality, with room for additional barns, arenas, gardens, and future improvements.A-3 Agricultural zoning allows horses, livestock, large shops, barns, and a variety of rural uses. Buyers should verify any commercial, boarding, or event use with Adams County.Infrastructure includes a new septic system (2020) and a well producing approx. 12 GPM with 160 ft of static water. No HOA.While the home and ADU could benefit from cosmetic updating, opportunities to own a fully developed 40-acre property with a custom home, shop, ADU, loft, outbuildings, and established pasture are increasingly rare. Don't wait on this one - schedule your showing today!
Location
State CO
County Adams
Area Metro Denver
Zoning A-3
Direction Use Google/Apple Maps
Rooms
Basement None
Interior
Interior Features Eat-in Kitchen, Workshop
Heating Forced Air
Cooling Central Air
Fireplaces Type Gas
Appliance Electric Range, Dishwasher, Refrigerator, Washer, Dryer
Exterior
Exterior Feature Sprinkler System
Parking Features RV Access/Parking, Attached
Garage Spaces 2.0
Fence Partial
Utilities Available Propane
View Y/N Yes
View Plains View
Roof Type Composition
Improvements No
Porch Enclosed
Garage Yes
Building
Lot Description Evergreen Trees, Deciduous Trees, Native Grass, Level, Rolling Lot, Abuts Farm Land, House Faces North
Water Well
Level or Stories One
Structure Type Brick
New Construction false
Schools
Elementary Schools Meadow Ridge
Middle Schools Weld Central Jr-Sr
High Schools Weld County School District Re-3J
School District Weld County School District Re-3J
Others
Acceptable Financing Cash, Conventional, FHA, VA, USDA Loan
Horse Property Zoning Appropriate for 4+ Horses, Pasture
Listing Terms Cash, Conventional, FHA, VA, USDA Loan
Special Listing Condition Private Owner
Read Less
Want to know what your home might be worth? Contact us for a FREE valuation!

Our team is ready to help you sell your home for the highest possible price ASAP

Nearby Locations