


$1,840,000
$1,975,000
6.8%For more information regarding the value of a property, please contact us for a free consultation.
715 Skywalker Lafayette, CO 80026
6 Beds
6 Baths
5,503 SqFt
Key Details
Sold Price $1,840,000
Property Type Single Family Home
Sub Type Single Family Residence
Listing Status Sold
Purchase Type For Sale
Square Footage 5,503 sqft
Subdivision Indian Peaks
MLS Listing ID IRE1061913
Sold Date 08/28/26
Bedrooms 6
Full Baths 3
Half Baths 1
Three Quarter Bath 2
HOA Fees $155/mo
HOA Y/N Yes
Year Built 2002
Annual Tax Amount $11,317
Tax Year 2025
Lot Size 0.340 Acres
Acres 0.34
Property Sub-Type Single Family Residence
Source ires
Property Description
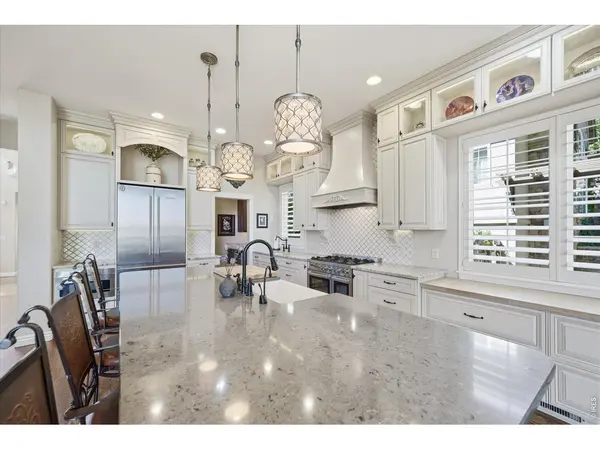
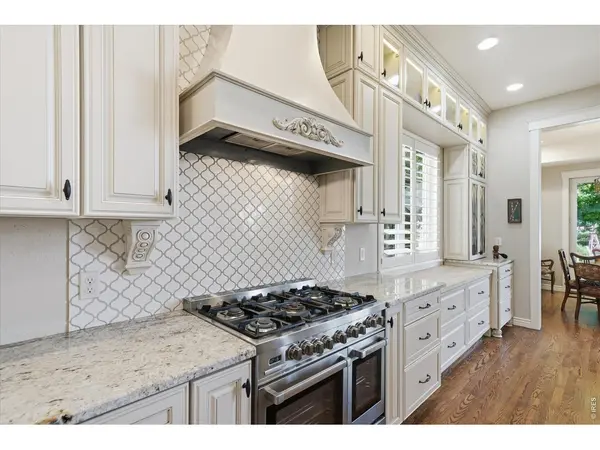
Perfectly positioned along the 4th fairway of the renowned Indian Peaks Golf Course, this exceptional custom home offers refined living space on a beautifully landscaped lot with sweeping golf course & mountain views. Dramatic 2-story entry & living room showcase walls of windows that fill the home with natural light while framing the spectacular setting beyond. 6 bedrooms, 6 baths. Primary suite w/ an amazing home office + 3 secondary beds upstairs, additional main level living suite and large bedroom / full bath and gym on lower level. Professional grade kitchen with huge center island and butler's pantry. Indoor and outdoor living blend seamlessly making this home ideal for entertaining. 5.52 kw Tesla solar PV system
Location
State CO
County Boulder
Community Indian Peaks
Area Lafayette
Zoning R1 PUD
Rooms
Family Room 1
Basement Partially Finished
Interior
Interior Features Eat-in Kitchen, Separate Dining Room, Cathedral Ceiling(s), Open Floorplan, Pantry, Walk-In Closet(s), Washer/Dryer Hookup, Jack & Jill Bathroom, Kitchen Island, Two Primary Suites, High Ceilings
Heating Forced Air, 2 or more Heat Sources
Cooling Central Air, Ceiling Fan(s)
Flooring Wood
Fireplaces Type Two or More, Gas, Gas Log, Living Room, Family Room, Bedroom, Basement
Appliance Gas Range, Double Oven, Dishwasher, Refrigerator, Bar Fridge, Washer, Dryer, Microwave
Laundry Sink
Exterior
Exterior Feature Sprinkler System, Oversized Garage
Parking Features Attached
Garage Spaces 3.0
Fence Fenced, Wood, Wire, Dog Run/Kennel
Community Features Park
Utilities Available Natural Gas Available, Electricity Available, Cable Available, Satellite Avail, High Speed Avail, Underground Utilities
View Y/N Yes
View Mountain(s), Hills
Roof Type Composition
Improvements No
Porch Patio
Garage Yes
Building
Lot Description Cul-De-Sac
Sewer Public Sewer
Water City
Level or Stories Two
Structure Type Stone,Stucco
New Construction false
Schools
Elementary Schools Douglass
Middle Schools Platt
High Schools Boulder Valley Dist Re2
School District Boulder Valley Dist Re2
Others
HOA Fee Include Common Amenities,Management
Acceptable Financing Cash, Conventional
Listing Terms Cash, Conventional
Special Listing Condition Private Owner
Read Less
Want to know what your home might be worth? Contact us for a FREE valuation!

Our team is ready to help you sell your home for the highest possible price ASAP

Nearby Locations