



$560,000
$560,000
For more information regarding the value of a property, please contact us for a free consultation.
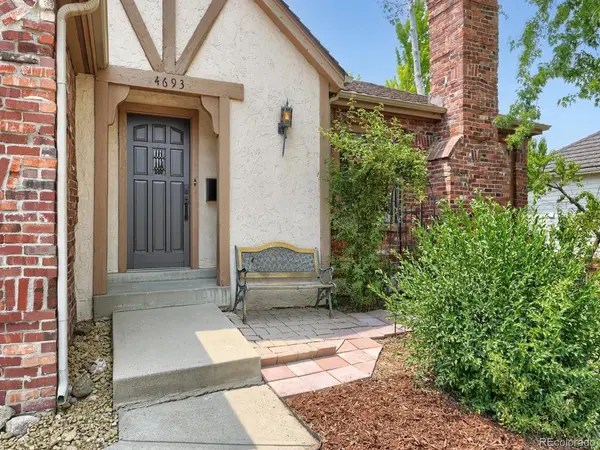
4693 S Akron Greenwood Village, CO 80111
3 Beds
2 Baths
3,196 SqFt
Key Details
Sold Price $560,000
Property Type Townhouse
Sub Type Townhouse
Listing Status Sold
Purchase Type For Sale
Square Footage 3,196 sqft
Subdivision Cherry Creek Village
MLS Listing ID IRE4320446
Sold Date 08/28/26
Bedrooms 3
Full Baths 2
HOA Fees $10/ann
HOA Y/N Yes
Year Built 1977
Annual Tax Amount $3,476
Tax Year 2025
Lot Size 6,534 Sqft
Acres 0.15
Property Sub-Type Townhouse
Source ires
Property Description
Charming, updated home in the heart of DTC with walking distance to Cherry Creek High School! Location is stellar here. Walkable to restaurants and coffee shops. All one could ask for!
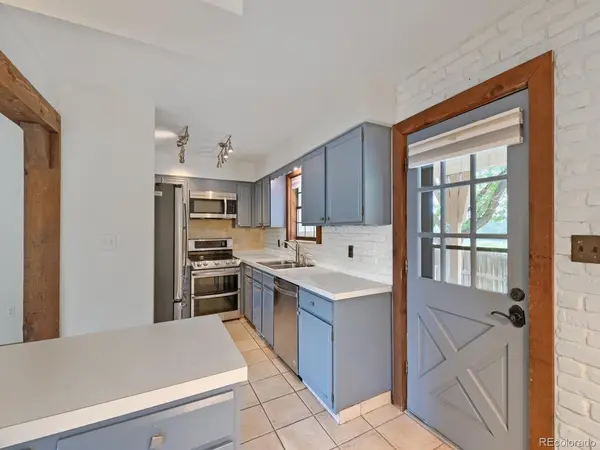
This beautifully updated home is full of character and ready to impress. Original wood beams welcome you inside, leading to a stunning updated kitchen featuring stainless steel appliances and refreshed paint and cabinetry. The spacious kitchen nook comfortably seats many, perfect for meals and entertaining alike.
The cozy living area centers around a wood-burning fireplace, ideal for relaxing evenings at home. Upstairs, the primary suite features a lovely bathroom and a large flex space perfect for a home theater, game room, office, or whatever suits your lifestyle. The lower level includes two generously sized bedrooms and an updated hall bath.
Truly move-in ready, this home is located near award-winning schools, and adjacent to wonderful local restaurants, coffee shops, parks, and walking trails are all just steps away. It's the perfect blend of charm, comfort, and location - all at a price that's hard to beat.
Location
State CO
County Arapahoe
Community Cherry Creek Village
Area Metro Denver
Direction From Yosemite turn east on Tufts then north on Akron St then to the end of the street cul-de-sac. Google Maps and Waze both have it wrong. Akron is NOT a thru street to Union Ave.
Rooms
Basement Partial
Interior
Interior Features Cathedral Ceiling(s), Kitchen Island
Heating Forced Air
Cooling Central Air, Attic Fan
Fireplaces Type Living Room, One
Appliance Dishwasher, Refrigerator, Washer, Dryer
Exterior
Parking Features Attached
Garage Spaces 2.0
Fence Partial
Utilities Available Electricity Available
View Y/N No
Roof Type Composition
Garage Yes
Building
Lot Description Paved
Sewer Public Sewer
Water City
Level or Stories Bi-Level
Structure Type Frame
New Construction false
Schools
Elementary Schools Belleview
Middle Schools Campus
High Schools Cherry Creek 5
School District Cherry Creek 5
Others
Acceptable Financing Cash, Conventional, FHA, VA
Listing Terms Cash, Conventional, FHA, VA
Special Listing Condition Private Owner
Read Less
Want to know what your home might be worth? Contact us for a FREE valuation!

Our team is ready to help you sell your home for the highest possible price ASAP

Nearby Locations